Apartment briefing — Lisbon · 2026Briefing do apartamento — Lisboa · 2026

A quiet apartment
on a top floor.
Um apartamento tranquilo
no último andar.

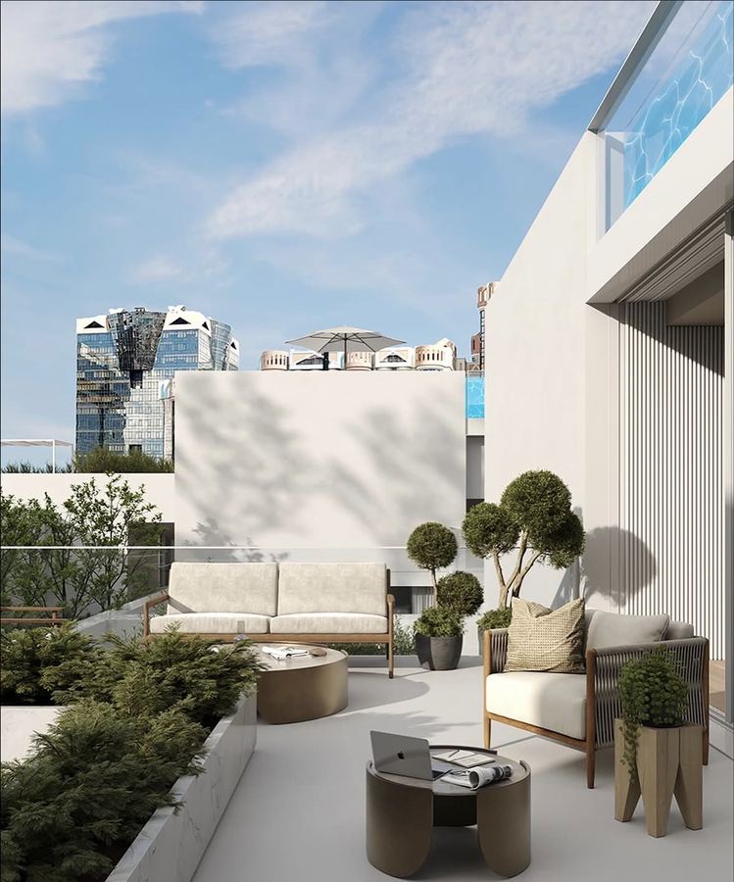
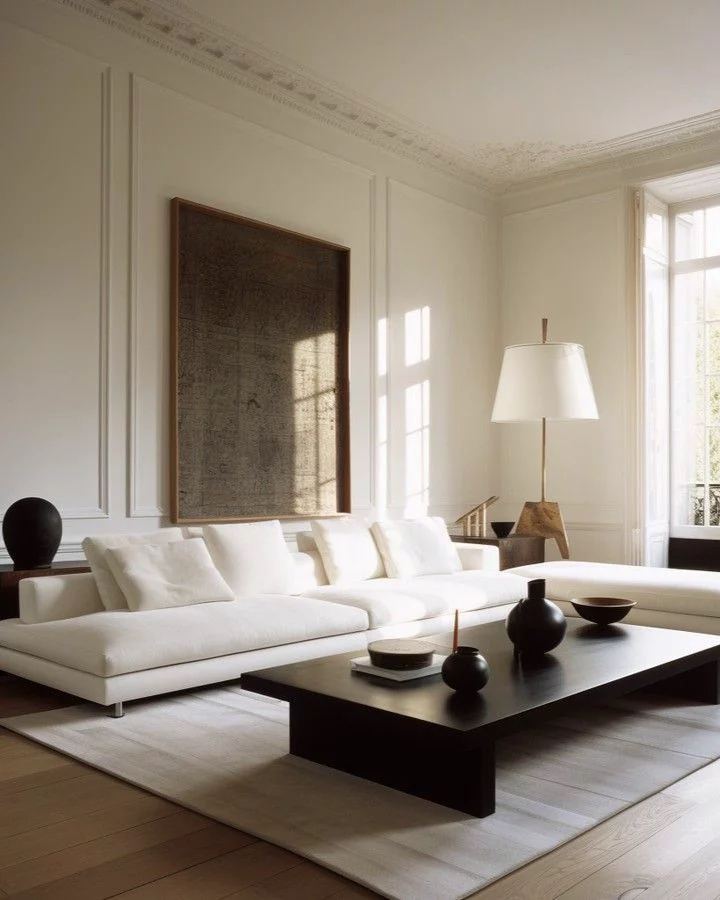
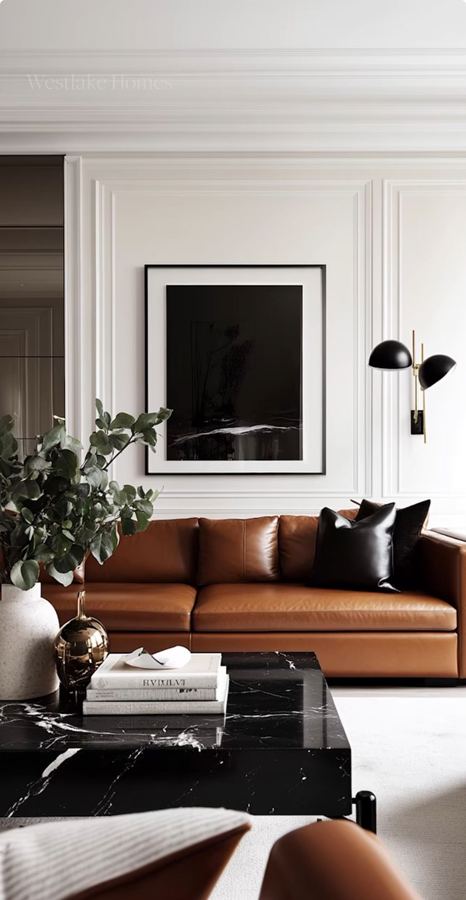
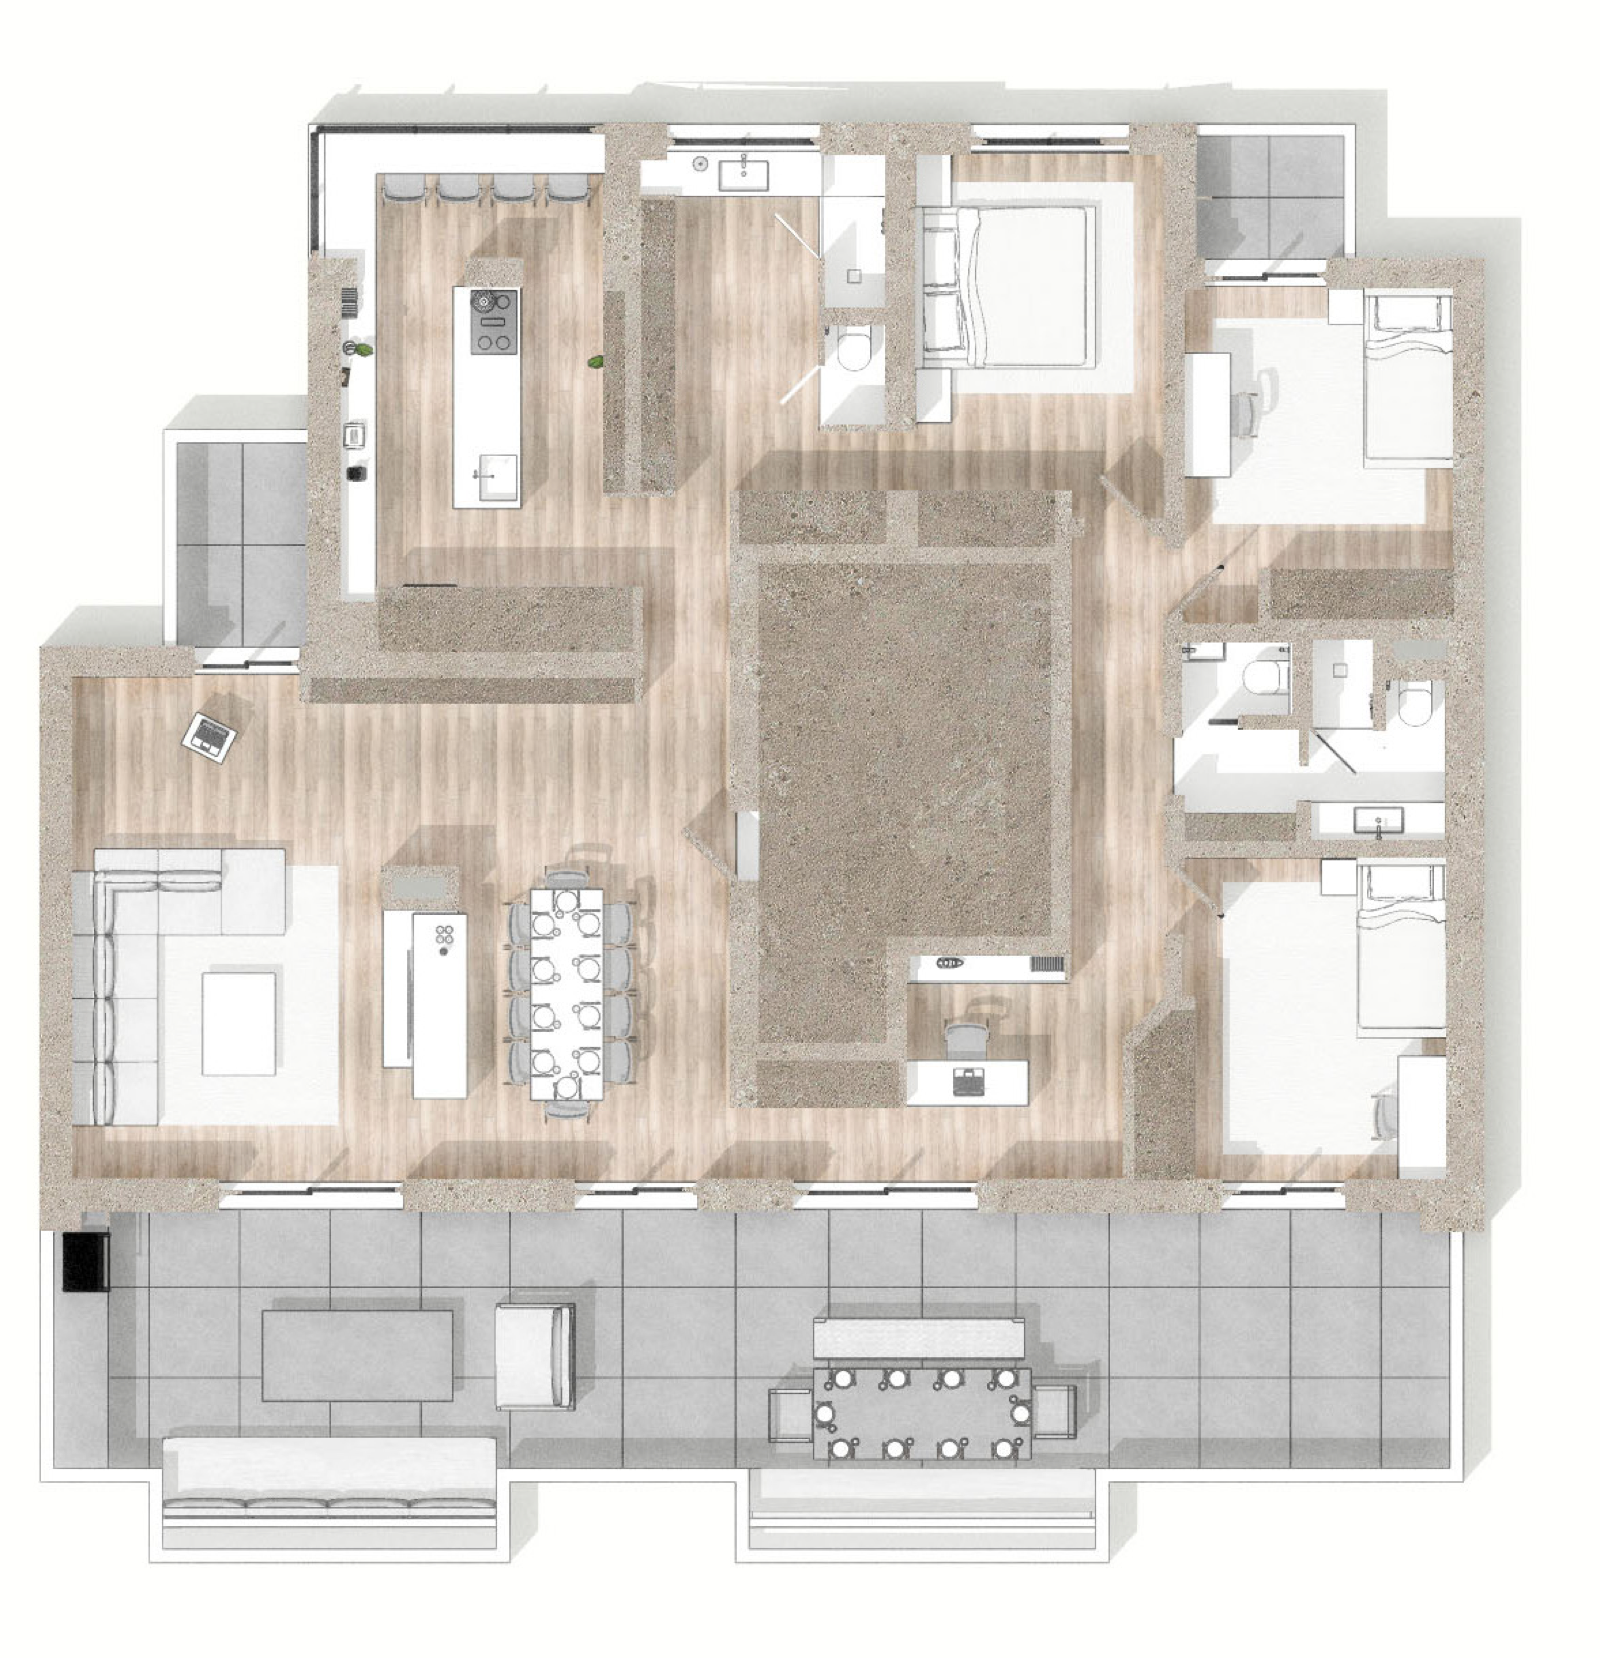
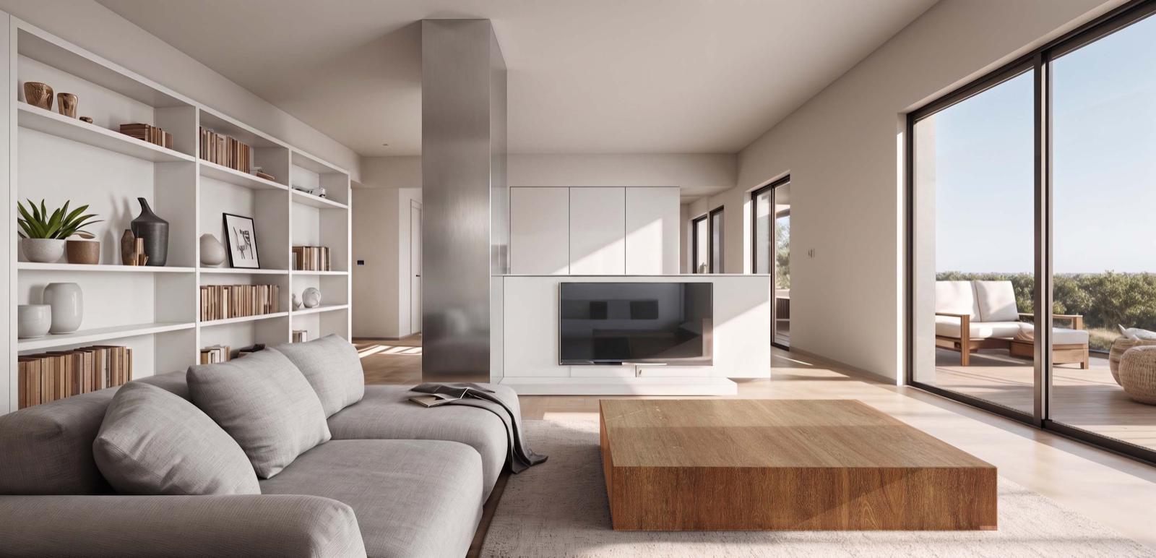
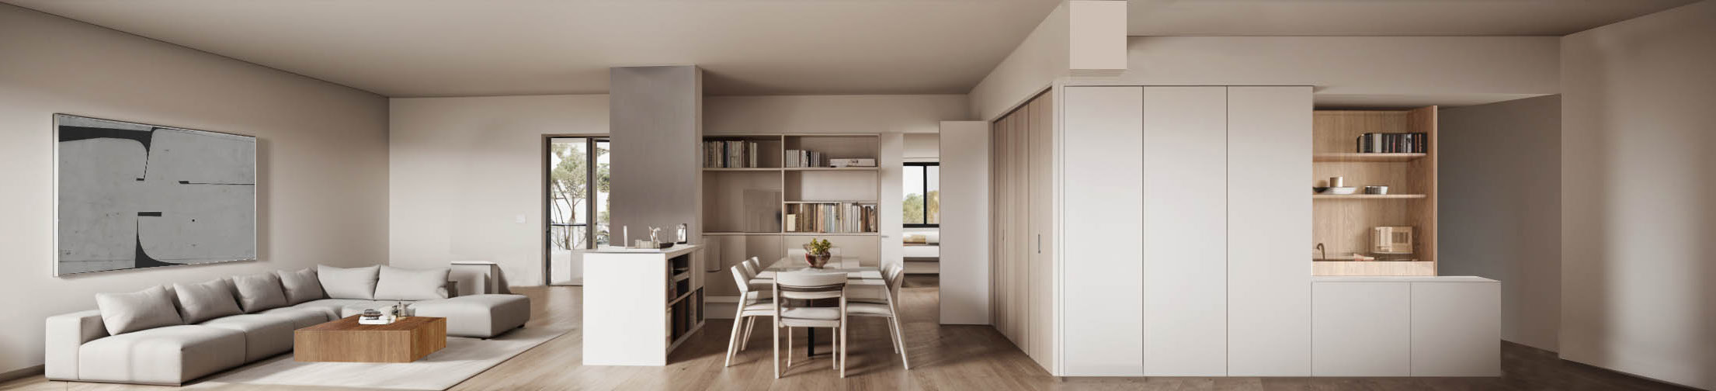
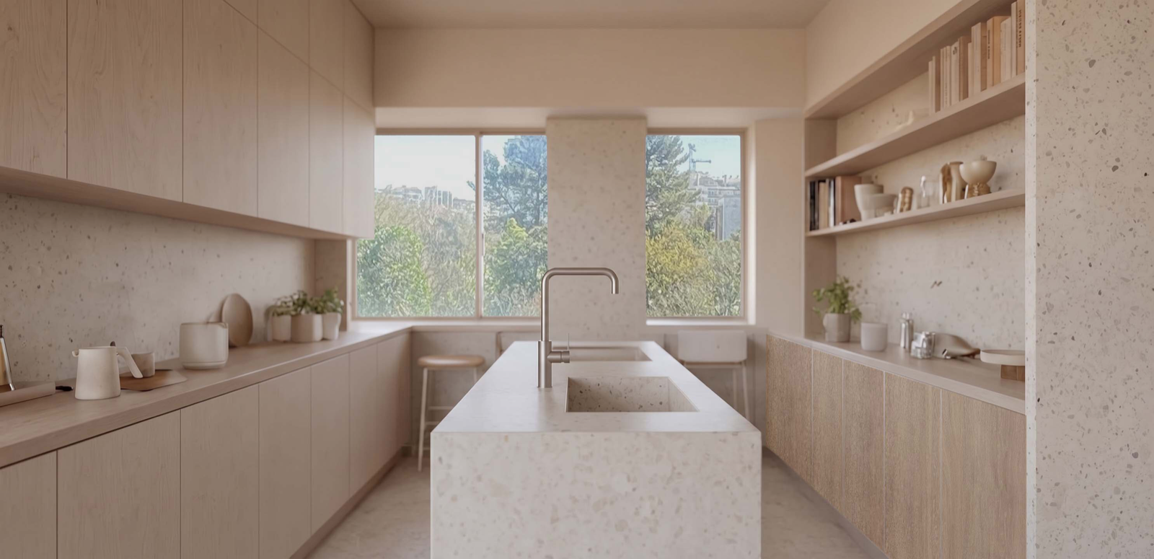
A complete remodel of a top-floor apartment with terraço in Lisbon. The brief is restraint — Japandi proportion, light oak throughout, off-white walls, the architecture quiet so the objects can do the talking. Light maximised, materials honest, furniture few and well-chosen. Two rooms briefed in detail; the remainder follow the same language as they are scoped.Remodelação integral de um apartamento de cobertura com terraço em Lisboa. O briefing é restrição — proporção Japandi, carvalho claro em toda a casa, paredes em off-white, a arquitectura discreta para que sejam os objectos a falar. Luz maximizada, materiais honestos, mobiliário pouco mas bem escolhido. Duas salas detalhadas; as restantes seguem a mesma linguagem à medida que forem definidas.

LocationLocalização
Rua Dr. João Soares, LisbonRua Dr. João Soares, Lisboa
FloorAndar
Top floor · penthouseÚltimo andar · cobertura
Interior areaÁrea interior
~150 m²
Terraço
50.6 m²
Briefing statusEstado do briefing
Concept designProjecto de conceito
Document versionVersão do documento
v.06.11 · May 2026v.06.11 · Maio 2026
ProgrammePrograma

The apartment, room by room.O apartamento, sala a sala.

Two rooms briefed in detail. The remainder follow the same language as they are scoped — each will receive the same treatment in this document: layout plan, zone analysis, materials, furniture, plant palette where relevant, and architect notes.Duas salas detalhadas. As restantes seguem a mesma linguagem à medida que forem definidas — cada uma receberá o mesmo tratamento neste documento: planta da disposição, análise de zonas, materiais, mobiliário, paleta vegetal quando relevante, e notas para o arquitecto.

Design languageLinguagem de design

One vocabulary, every room.Um vocabulário, em todas as salas.

Nine principles that hold across the whole apartment. Anything that contradicts these should trigger a conversation before it gets built.Nove princípios que valem para todo o apartamento. Tudo o que os contradiga deve abrir uma conversa antes de ser construído.

01

Continuous floorPavimento contínuo

The apartment's existing wood floor — preserved and lightened (see principle 04) — runs through every interior room without thresholds. The floor is the spine that connects the apartment; no transition strips, no changes of direction, no inserts.O soalho de madeira existente do apartamento — preservado e clareado (ver princípio 04) — corre por todas as divisões interiores sem rupturas. O chão é a espinha que liga o apartamento; sem perfis de transição, sem mudanças de direcção, sem inserts.

02

No skirting, no corniceSem rodapé, sem cornija

15 mm shadow gap at floor and ceiling. The wall meets the plane it touches as a clean line — no decorative trim, no quarter-rounds, no mouldings anywhere.Negativo de 15 mm no chão e no tecto. A parede encontra o plano que toca numa linha limpa — sem moldura decorativa, sem meia-cana, sem cornijas em lado nenhum.

03

Warm off-white, never optic-white, never darkOff-white quente, nunca branco-óptico, nunca escuro

Walls in matt warm off-white (Farrow & Ball Pointing) — same paint, same finish, every wall, every room of the apartment. The walls read warm in Lisbon afternoon light, never clinical, and never go to a dark register. Dark moments live in furniture, hardware, and joinery only — not on walls.Paredes em off-white quente mate (Farrow & Ball Pointing) — mesma tinta, mesmo acabamento, em todas as paredes e tectos do apartamento. As paredes leem-se quentes na luz de Lisboa da tarde, nunca clínicas, e nunca entram num registo escuro. Os momentos escuros vivem só no mobiliário, ferragens e marcenaria — não nas paredes.

04

Recuperar simplificando — restoration ethosRecuperar simplificando — ética de restauro

This is not a gut-renovation. The apartment's existing elements that have intrinsic value — the original wood floor in particular, and existing built-ins where they work — are kept and simplified, not demolished and replaced. Strip each piece down to its essence, lighten or refinish where needed, but resist the impulse to rebuild from scratch. Applies globally.Isto não é uma remodelação de raiz. Os elementos existentes do apartamento que têm valor intrínseco — em particular o soalho de madeira original, e os embutidos existentes onde funcionam — são mantidos e simplificados, não demolidos e substituídos. Despe cada peça até à essência, clareia ou retoca onde for preciso, mas resiste ao impulso de reconstruir tudo de novo. Aplica-se globalmente.

05

Light firstLuz primeiro

Floor-to-ceiling glass to the terraço wherever possible. Ceiling-recessed curtain tracks. No furniture between the glass and the room. The south light is the most valuable material in the apartment.Vidro do chão ao tecto para o terraço sempre que possível. Calhas de cortinado embutidas no tecto. Sem mobiliário entre o vidro e a sala. A luz sul é o material mais valioso do apartamento.

06

Wood, linen, blackened steelMadeira, linho, aço escurecido

The apartment-wide trinity. Stone layers in for the kitchen and bathrooms; raw concrete and thermo-pine carry the terraço. Anything else needs an argued reason to exist — it doesn't get added by default.A trindade transversal ao apartamento. A pedra entra para a cozinha e casas de banho; betão à vista e termo-pinho carregam o terraço. Tudo o resto precisa de uma razão argumentada para existir — não entra por defeito.

07

Fewer pieces, better chosenMenos peças, melhor escolhidas

Restraint is the aesthetic. One sculptural lounge chair instead of a pair of forgettable ones. Quality of object over quantity of stuff. Empty floor is a feature, not a problem.A restrição é a estética. Uma poltrona escultural em vez de um par de cadeirões esquecíveis. Qualidade do objecto em vez de quantidade de coisas. Chão vazio é uma característica, não um problema.

08

Orthogonal base, vertical rhythm, one curveBase ortogonal, ritmo vertical, uma curva

The apartment is rigorously orthogonal — every wall, every cabinet, every piece of furniture sits on straight lines. Inside that base, vertical rhythm appears as recurring texture: fluting on the closet door, slim window mullions, reeded glass in the IS Suite, the steel grid of the sala's display shelving. The single deliberate exception to the orthogonal rule is the curved fluted door between the closet and the social zone — sculptural precisely because nothing else curves.O apartamento é rigorosamente ortogonal — todas as paredes, todos os armários, todas as peças de mobiliário assentam em linhas rectas. Dentro dessa base, o ritmo vertical aparece como textura recorrente: caneluras na porta do closet, divisões finas das janelas, vidro rizado na IS Suite, a grelha de aço da estante da sala. A única excepção deliberada à regra ortogonal é a porta curva canelada entre o closet e a zona social — escultural precisamente porque nada mais curva.

09

Warmth over austerityCalor antes da austeridade

Restraint is not sterility. The apartment reads warm, composed, layered — never gallery-cold. Natural fibres, soft pooled light from multiple sources, hand-made ceramic objects, single sculptural anchors. Japandi with weight, not Japandi as deprivation.Restrição não é esterilização. O apartamento lê-se quente, composto, em camadas — nunca frio de galeria. Fibras naturais, luz suave por poças vindas de várias fontes, objectos cerâmicos feitos à mão, âncoras esculturais únicas. Japandi com peso, não Japandi como privação.

Standing rulesRegras permanentes

Two hard nos.Dois nãos definitivos.

Apartment-wide exclusions, locked. Less weighty than the principles above because they don't shape the design language — they just close off two doors that were never going to be opened. Repeated here so nothing slips back in by accident.Exclusões para todo o apartamento, fechadas. Menos importantes do que os princípios acima porque não moldam a linguagem de design — apenas fecham duas portas que nunca iam ser abertas. Repetidas aqui para que nada volte a entrar por descuido.

No

Antique-decorative elementsElementos antigos decorativos

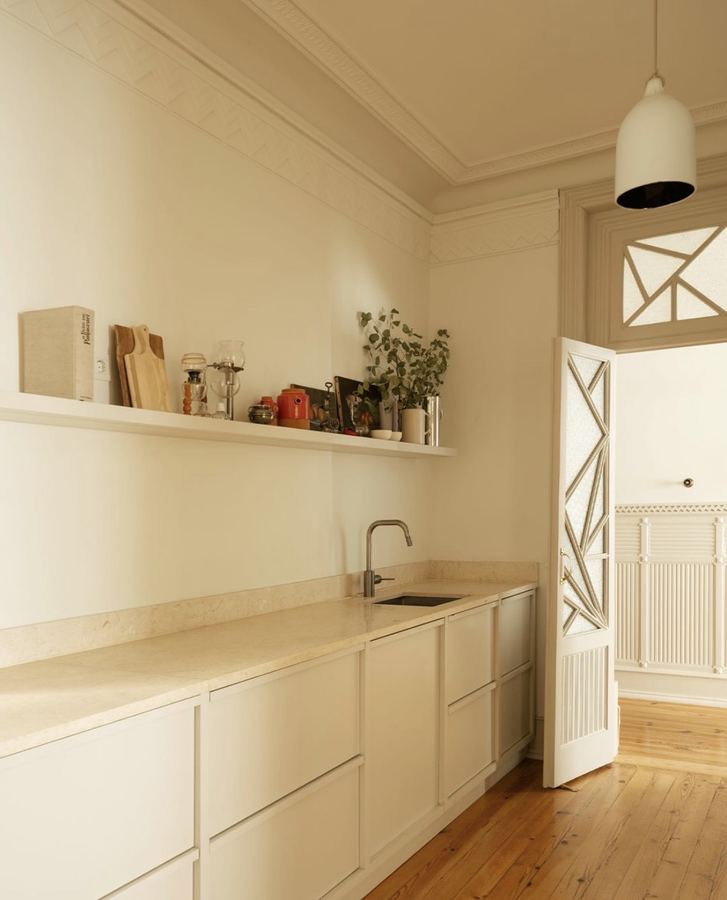
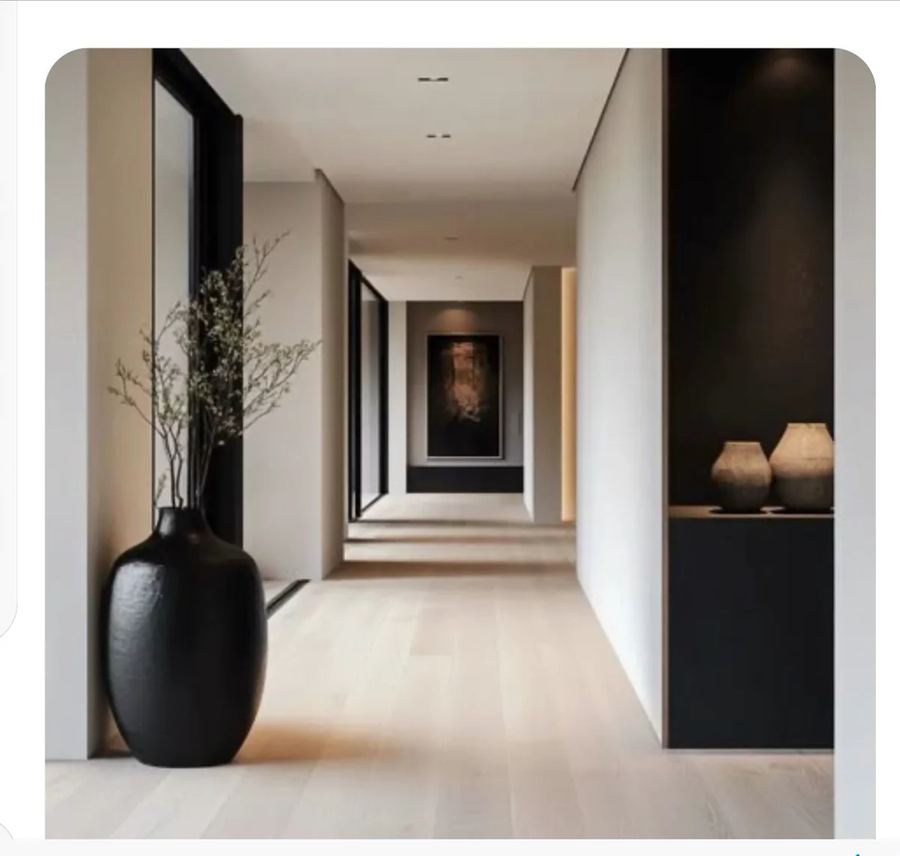
Carved or panelled traditional doors, ornate ceiling cornices, geometric-pattern glass, ornamental mouldings — all out. Original character is preserved through the floor, the proportions, and the architectural envelope, not through ornament. Existing decorative-antique doors and trims are replaced with flush dark-wood doors integrated to the wall plane (see corridor reference).Portas tradicionais com almofadas ou esculpidas, cornijas ornadas, vidros com padrões geométricos, molduras ornamentais — tudo fora. O carácter original preserva-se através do soalho, das proporções e da envolvente arquitectónica, não através do ornamento. As portas e molduras antigas decorativas existentes são substituídas por portas em madeira escura faceadas, integradas no plano da parede (ver referência do corredor).

No

Bathtubs, anywhereBanheiras, em qualquer lado

The apartment has no bathtub in any room — not in the Suite ensuite, not in the IS Comum, not in the IS Visitas. Showers only. Locked. Earlier mentions in the brief of a freestanding tub in the IS Suite are superseded.O apartamento não tem banheira em sala nenhuma — nem na IS da suite, nem na IS Comum, nem na IS Visitas. Só chuveiros. Fechado. Menções anteriores no briefing a uma banheira freestanding na IS Suite ficam revogadas.

Apartment-wide materialsMateriais transversais

The core palette.A paleta base.

Five materials that thread through every room. Room-specific additions — thermo-pine and concrete for the terrace, stone for the kitchen and bathrooms — layer on top of this base.Cinco materiais que atravessam todas as salas. Adições específicas por sala — termo-pinho e betão para o terraço, pedra para a cozinha e casas de banho — assentam por cima desta base.

Floor — existing wood, sanded and lightenedPavimento — madeira existente, lixada e clareada
Preserve the apartment's existing wood floor (likely original pine). Sand it back and treat to lighten the tone — whitewash, bleaching oil, or lime-wash (method TBD with floor specialist). Aim: keep the floor's history and warmth while neutralising the reddish-orange typical of aged Portuguese pine. Runs through every interior room without thresholds. Method confirmation is an open point — test on a sample area first.Preservar o soalho de madeira existente do apartamento (provavelmente pinho original). Lixar e tratar para clarear o tom — whitewash, óleo branqueador ou cal (método a definir com especialista de pavimentos). Objectivo: manter a história e o calor do soalho enquanto se neutraliza o tom laranja-avermelhado típico do pinho português envelhecido. Contínuo por todas as divisões interiores sem rupturas. A confirmação do método é um ponto em aberto — testar em amostra primeiro.
Earlier brief specified new European oak — superseded by Philosophy 04 (restoration ethos). Treatment refs:O briefing anterior especificava carvalho europeu novo — revogado pelo Princípio 04 (ética de restauro). Refs. de tratamento: Bona Naturale / White · Osmo Polyx-Oil Raw 3044
Walls — warm off-white (only)Paredes — off-white quente (exclusivamente)
Matt emulsion, warm off-white, LRV ~82. Every wall, every ceiling of the apartment, no exceptions. No accent walls, no niche backs in dark paint — the warmth comes from the tone of the Pointing itself, not from a contrasting dark register.Emulsão mate, off-white quente, LRV ~82. Todas as paredes, todos os tectos do apartamento, sem excepções. Sem paredes de acento, sem fundos de nichos em tinta escura — o calor vem do tom do Pointing em si, não de um registo escuro contrastante.
Shadow gap detailDetalhe de negativo (shadow gap)
15 mm continuous gap at wall-to-floor and wall-to-ceiling. No skirting boards, no cornices. Detail mandatory throughout.Negativo contínuo de 15 mm na junção parede-chão e parede-tecto. Sem rodapés, sem cornijas. Detalhe obrigatório em toda a casa.
Custom detail · architect to specify framing depth, gypsum returnsDetalhe personalizado · o arquitecto define a profundidade da caixa e os retornos em gesso
Linen — natural unbleachedLinho — natural cru
Heavy-weight Belgian linen for floor-to-ceiling curtains and key upholstery pieces. Oatmeal tone, washed finish.Linho belga de gramagem pesada para cortinas do chão ao tecto e peças de estofamento principais. Tom aveia, acabamento lavado.
Kvadrat Hallingdal · custom from Belgian linen millpersonalizado de fiação belga
Hardware — blackened steelFerragens — aço escurecido
Matte blackened or anthracite-finish metal for all door handles, cabinet pulls, hooks, and exposed metal trim. Warm-dark, not flat black — reads as a deliberate dark detail against the off-white walls and oak. Used sparingly, always in the same finish.Metal mate em aço escurecido ou acabamento antracite para todos os puxadores de porta, puxadores de armário, ganchos e perfis metálicos expostos. Escuro-quente, não preto-liso — lê-se como detalhe escuro deliberado contra as paredes off-white e o carvalho. Usado com parcimónia, sempre no mesmo acabamento.
i.
Outdoor space · 50.6 m²Espaço exterior · 50,6 m²

Terraço

Green frame, Japandi restraint.Moldura verde, contenção Japandi.

INTERIOR · SALA · 36.8 m² building edge DINING · 8 LOW SOFA · 2.8 m 14.00 m 3.70 m 0.70 i. Dining ii. Threshold · olive tree iii. Lounge PHOTO 1 PHOTO 2 PARAPET · RUA DR. JOÃO SOARES SCALE 0 1 2 3 4 5 m ORIENTATION building street
i. Dining

A table for eight, parallel to the viewUma mesa para oito, paralela à vista

Rectangular table 2.4 × 0.9 m, aligned along the length. Three chairs each long side, one at each end. Sits closest to the sala doors for direct service from the kitchen, with a soft linen umbrella for shade. Round Ø1.7 m was tempting but eats too much depth — the rectangle gives 0.55 m circulation each side, which is workable.Mesa rectangular 2,4 × 0,9 m, alinhada ao comprido. Três cadeiras em cada lado longo, uma em cada topo. Fica junto às portas da sala para servir directamente da cozinha, com um guarda-sol de linho para sombra. A redonda Ø1,7 m era tentadora mas come demasiada profundidade — o rectângulo dá 0,55 m de circulação de cada lado, o que funciona.

ii. Threshold

Olive tree as the gate between roomsOliveira como porta entre zonas

A single mature olive in the parapet planter, crown extending slightly onto the deck. It anchors the eye, marks the visual seam between dining and lounge, and ages beautifully in Lisbon sun. One sculptural moment — the only "feature" plant on the entire terrace.Uma oliveira madura no canteiro do parapeito, com a copa a estender-se ligeiramente sobre o piso. Ancora o olhar, marca a costura visual entre jantar e lounge, e envelhece bem ao sol de Lisboa. Um momento escultural — a única planta "de destaque" em todo o terraço.

iii. Lounge

Low sofa facing the parapetSofá baixo virado para o parapeito

A 2.8 m deep low sofa (Japandi-style, ~70 cm seat depth, ~35 cm seat height) sits against the building-side circulation, facing south over the planted parapet and the city beyond. Low coffee table in raw stone or oak. One side stool and a slim floor lamp for evening atmosphere.Um sofá baixo de 2,8 m (estilo Japandi, ~70 cm de profundidade de assento, ~35 cm de altura) encosta à circulação do lado do edifício, virado a sul sobre o parapeito plantado e a cidade ao fundo. Mesa de centro baixa em pedra crua ou carvalho. Um banco lateral e um candeeiro de chão fino para a atmosfera ao fim do dia.

iv. Green frame

Continuous planter, full length of the parapetCanteiro contínuo, todo o comprimento do parapeito

A 0.7 m deep × 14 m long built-in planter runs the full south edge — the architectural move that makes the concept. Plant succession west to east: bamboo, lavender, rosemary, ornamental grasses, olive (threshold), grasses, pittosporum, bamboo. Heights step down toward the centre to keep sightlines open from inside the sala.Um canteiro embutido de 0,7 m de profundidade × 14 m de comprimento corre ao longo de toda a aresta sul — o gesto arquitectónico que faz o conceito. Sucessão de plantas de oeste para este: bambu, lavanda, alecrim, gramíneas ornamentais, oliveira (threshold), gramíneas, pitósporo, bambu. As alturas descem em direcção ao centro para manter as linhas de vista livres a partir da sala.

Microcement / large-format paversMicrocimento / pavers de grande formato
Built-in planterCanteiro embutido
Olive treeOliveira
Grasses · lavenderGramíneas · lavanda
Pittosporum · bambooPitósporo · bambu
FurnitureMobiliário
Photo vantagePonto de vista fotográfico
Wall · parapetParede · parapeito
SpecificationsEspecificações
Terrace areaÁrea do terraço
50,6 m²
DimensionsDimensões
~14,0 × 3,7 m
DeckPiso
Light oak / thermo-pineCarvalho claro / termo-pinho
Planter stripFaixa de canteiro
14.0 × 0.7 m built-in14,0 × 0,7 m embutido
Dining tableMesa de jantar
2.4 × 0.9 m · seats 82,4 × 0,9 m · 8 lugares
SofaSofá
2,8 × 0,85 m · lowbaixo
Coffee tableMesa de centro
1,0 × 0,55 m
Threshold
Single olive · Ø1.4 m crownOliveira única · Ø1,4 m de copa
Materials palettePaleta de materiais
Floor — microcement, pavers, or hydraulic tilePiso — microcimento, pavers ou azulejo hidráulico
Three open options: continuous light microcement (poured), or large-format light concrete pavers, or patterned cement tile (azulejo hidráulico / azulejo de cimento, per Tiago T6). Warm-grey or warm-cream tone, matte, slightly textured for slip resistance. The only explicit no: wood deck.Três opções em aberto: microcimento claro contínuo (vazado), ou pavers de betão claro de grande formato, ou azulejo hidráulico / azulejo de cimento (per Tiago T6). Tom cinza-quente ou creme-quente, mate, ligeiramente texturado para resistência ao deslizamento. O único não explícito: deck de madeira.
Microcement:Microcimento: Topciment · Kerakoll Cementoresina · Pavers: Solancis large-format limestone · Azulejo hidráulico: local Portuguese ateliersAzulejo hidráulico: ateliers portugueses locais
Planter — raw concreteCanteiro — betão à vista
Custom poured-in-place, 70 cm deep × 14 m long, integral waterproof membrane, perforated drainage to terrace gulley.Construção personalizada vazada in situ, 70 cm de profundidade × 14 m de comprimento, membrana impermeabilizante integrada, drenagem perfurada para caleira do terraço.
Custom build · or fibreglass alternative fromConstrução personalizada · ou alternativa em fibra de vidro da Atelier Vierkant
Furniture frame — wood (material TBD)Estrutura do mobiliário — madeira (material por definir)
Per Tiago T5 reference: outdoor furniture in wood frame with creamy oat cushions. Material is open — teak (premium, ages best outdoor) or thermo-pine (more economical, ages to grey-silver) or comparable hardwood. Decide with architect and supplier.Per referência Tiago T5: mobiliário exterior em estrutura de madeira com almofadas creme aveia. Material em aberto — teca (premium, melhor envelhecimento exterior) ou termo-pinho (mais económico, envelhece para cinza-prateado) ou madeira dura comparável. Decidir com o arquitecto e fornecedor.
Teak: Tribù · Gloster · thermo-pine: Thermory
Cushions — outdoor linenAlmofadas — linho exterior
Sunbrella Heritage or Solution-dyed acrylic, oatmeal tone. UV-stable, washable covers.Sunbrella Heritage ou acrílico tinto na massa, tom aveia. Estável a UV, capas laváveis.
Fabric:Tecido: Sunbrella Heritage Ashe or similarou similar
Accent stone — Portuguese limestonePedra de acento — calcário português
Honed Lioz or Sintra stone for one bench or planter cap. Local sourcing reduces cost and lead time.Pedra Lioz ou Sintra amaciada para um banco ou remate do canteiro. O fornecimento local reduz custos e prazos.
Local fabricator · e.g. Solancis, Frusa, or comparable Sintra-region supplierFabricante local · ex. Solancis, Frusa, ou fornecedor comparável da região de Sintra
Lighting — anthracite + opalIluminação — antracite + opala
Low-glare outdoor fixtures, warm 2700 K. Integrated planter LED for indirect wash plus 2-3 sculptural floor pieces.Luminárias exteriores de baixo encadeamento, 2700 K quente. LED integrado no canteiro para luz indirecta mais 2-3 peças de chão esculturais.
Furniture scheduleMapa de mobiliário 9 items · click to expand9 itens · clicar para expandir
Item DescriptionDescrição ReferenceReferência
Low modular sofaSofá modular baixo L-shape or 2.8 m straight, wood frame (teak or thermo-pine, material TBD), oat cushions, ~35 cm seat height. Japandi proportion.Em L ou 2,8 m linear, estrutura em madeira (teca ou termo-pinho, material por definir), almofadas aveia, ~35 cm de altura de assento. Proporção Japandi. Roda Pier · Tribù Mood · Manutti Air Sofa
Coffee / low tableMesa de centro / baixa Two options open: (i) low concrete platform ~1.0 × 0.55 m; or (ii) circular Ø80 cm with bronze-finish base and stone/wood top (per Tiago T5). Both equally valid.Duas opções em aberto: (i) plataforma baixa em betão ~1,0 × 0,55 m; ou (ii) circular Ø80 cm com base em acabamento bronze e tampo de pedra/madeira (per Tiago T5). Ambas igualmente válidas. Roda Network · Gandia Blasco Solanas
Side stoolBanco lateral Single sculptural piece next to sofa; concrete or stone.Peça escultural única junto ao sofá; betão ou pedra. Atelier Vime · custom local stonepedra local personalizada
Dining tableMesa de jantar 2.4 × 0.95 m rectangular, oak or teak top, aluminium base. Seats 8.2,4 × 0,95 m rectangular, tampo em carvalho ou teca, base em alumínio. 8 lugares. Manutti Air Dining · Tribù Tosca
Dining chairs · ×8Cadeiras de jantar · ×8 Soft rope or woven seat, aluminium frame. Stackable preferred for winter storage.Assento em corda ou tecido, estrutura em alumínio. Empilháveis preferíveis para arrumação de inverno. Manutti Cleo · Tribù Branch · Gandia Blasco Saler
ParasolGuarda-sol 3.5 m diameter, single mast (not cantilever), linen canopy, anthracite mast.3,5 m de diâmetro, mastro único (não cantilever), toldo de linho, mastro antracite. Tuuci Ocean Master Max
Accent plantersVasos de acento 2-3 large freestanding planters on the deck for the threshold olive and corner anchors. Fibreglass or concrete.2-3 vasos grandes independentes no piso para a oliveira do threshold e âncoras dos cantos. Fibra de vidro ou betão. Atelier Vierkant · Serralunga
Lighting · sculptural piecesIluminação · peças esculturais 2-3 portable / floor outdoor lamps; warm 2700K, low-glare.2-3 candeeiros exteriores portáteis / de chão; 2700K quente, baixo encadeamento. Vibia Wind · Marset Followme
Lighting · integratedIluminação · integrada Continuous linear LED inside the planter coping, washing the planting from below. 2700 K, IP65.LED linear contínuo dentro do remate do canteiro, banhando a plantação por baixo. 2700 K, IP65. Delta Light · Flos Architectural
Plant palettePaleta vegetal 10 plants · click to expand10 plantas · clicar para expandir
Olea europaea
Olive tree · ×1 matureOliveira · ×1 madura
Threshold anchor between dining and lounge. Specify 2.5–3 m specimen, multi-trunk if possible. Local Portuguese nursery sourcing.Âncora do threshold entre jantar e lounge. Especificar espécime de 2,5–3 m, multi-tronco se possível. Fornecimento em viveiro português local.
Lavandula angustifolia 'Hidcote'
English lavender · ×8Lavanda inglesa · ×8
Sun-loving, fragrant, drought-tolerant. Plant in full-sun positions of the planter strip. Replace every 5–7 years.Gosta de sol, fragante, tolerante à seca. Plantar em posições de sol pleno do canteiro. Substituir a cada 5–7 anos.
Rosmarinus officinalis 'Prostratus'
Trailing rosemary · ×4Alecrim rasteiro · ×4
Cascades over the planter edge — a critical detail for softening the concrete lip from below.Cascata sobre a aresta do canteiro — detalhe crítico para suavizar o lábio de betão visto de baixo.
Stipa tenuissima
Mexican feather grass · ×10Gramínea mexicana · ×10
Movement and lightness. Plants in masses of 3-4 between structural shrubs. Cut back hard each February.Movimento e leveza. Plantar em massas de 3-4 entre arbustos estruturais. Podar drasticamente em Fevereiro.
Pennisetum alopecuroides 'Hameln'
Dwarf fountain grass · ×4Gramínea-fonte anã · ×4
Plumey late-summer flower heads; mid-height structural grass between lavender and pittosporum zones.Espigas plumosas de final de verão; gramínea estrutural de altura média entre zonas de lavanda e pitósporo.
Pittosporum tobira 'Nanum'
Dwarf mock orange · ×6Pitósporo anão · ×6
Dense evergreen mound, glossy leaves. Provides year-round green mass and privacy at the corners.Monte perenifólio denso, folhas brilhantes. Fornece massa verde o ano todo e privacidade nos cantos.
Fargesia rufa
Clumping bamboo · ×4Bambu não-invasivo · ×4
Height (1.8–2.5 m) at the west and east bookends. CLUMPING ONLY — never running varieties (Phyllostachys) which destroy planters.Altura (1,8–2,5 m) nos extremos oeste e este. APENAS TIPO TOUCEIRA — nunca variedades invasoras (Phyllostachys) que destroem canteiros.
Westringia fruticosa
Coast rosemary · ×4Alecrim-da-costa · ×4
Silver-green structural shrub, salt and wind tolerant. Excellent for a Lisbon top-floor exposure.Arbusto estrutural verde-prateado, tolerante a sal e vento. Excelente para uma exposição de último andar em Lisboa.
Helichrysum italicum
Curry plant · ×4Planta-do-caril · ×4
Silver foliage, intense fragrance. Reflects light; adds tonal variation against the dominant greens.Folhagem prateada, fragrância intensa. Reflecte a luz; acrescenta variação tonal contra os verdes dominantes.
Salvia rosmarinus 'Tuscan Blue'
Upright rosemary · ×4Alecrim vertical · ×4
Structural counterpoint to trailing rosemary. Edible — kitchen-side positioning is intentional.Contraponto estrutural ao alecrim rasteiro. Comestível — o posicionamento do lado da cozinha é intencional.
For the architectPara o arquitecto
Fixed · non-negotiableFixo · não-negociável
  • Continuous built-in planter, full 14 m of parapet, depth 0.7 m minimum.Canteiro embutido contínuo, 14 m de parapeito, profundidade mínima de 0,7 m.
  • Floor: three options open — light microcement (poured), large-format light concrete pavers, or patterned cement tile (azulejo hidráulico, per Tiago T6). The only explicit no: wood deck.Piso: três opções em aberto — microcimento claro (vazado), pavers de betão claro de grande formato, ou azulejo hidráulico (per Tiago T6). O único não explícito: deck de madeira.
  • Dining for 8 at the end closest to the sala doors.Jantar para 8 no extremo mais próximo das portas da sala.
  • Low Japandi-style sofa lounge at the opposite end.Zona de sofá baixo estilo Japandi no extremo oposto.
  • One mature olive as the threshold anchor.Uma oliveira madura como âncora do threshold.
  • No fixed seating built into the parapet (avoid the bench-baked-in look).Sem assentos fixos embutidos no parapeito (evitar o ar de banco incorporado).
  • Outdoor furniture: wood frame (teak or thermo-pine, material TBD per Tiago T5), not anthracite aluminium. Hardware/metalwork apartment-wide stays blackened steel (Philosophy global rule).Mobiliário exterior: estrutura em madeira (teca ou termo-pinho, material por definir per Tiago T5), não alumínio antracite. Ferragens/metalurgia do apartamento mantêm-se em aço escurecido (regra global da Filosofia).
Open for architect proposalEm aberto para o arquitecto
  • Shade structure at the lounge end — pergola, awning, or rely on parasol alone?Estrutura de sombra no extremo do lounge — pérgola, toldo, ou depender apenas do guarda-sol?
  • Sauna integration — deferred but space provision welcome (verify structural load + electrical 3-phase availability).Integração de sauna — adiada mas provisão de espaço é bem-vinda (verificar carga estrutural + disponibilidade eléctrica trifásica).
  • Cold shower — possible? where? (Plunge tub removed per the no-bathtub standing rule.)Chuveiro frio — possível? onde? (Banheira de imersão removida pela regra permanente de sem banheiras.)
  • Lighting plan — linear in planter + sculptural floor pieces + path? Architect to propose.Plano de iluminação — linear no canteiro + peças de chão esculturais + caminho? O arquitecto propõe.
  • Outdoor power & water — points for grill, electric kettle, maintenance hose-bib.Electricidade e água exterior — pontos para grelhador, chaleira eléctrica, torneira de manutenção.
  • Irrigation — drip system inside the planter, controller and water supply routing.Rega — sistema gota-a-gota dentro do canteiro, controlador e encaminhamento de água.
  • Wind screen at exposed corners — glass, slatted oak, or planting alone?Protecção ao vento nos cantos expostos — vidro, ripas de carvalho, ou só plantas?
ii.
Living + dining · 40 m²Estar + jantar · 40 m²

Sala

Two zones, one wall.Duas zonas, uma parede.

TERRAÇO · 50.6 m² HALL to cozinha · suite · quartos COZINHA · ~18 m² connection via hall (open in notes) CORREDOR SHELVING · DISPLAY + ART SIDEBOARD · dark oak TV → ← composed plane · art 2.0–2.5 m H oak top · steel base i. Estar · TV ii. Jantar · no TV iii. Divisória iv. Estante 7.34 m 5.60 m south light · terraço from hall SCALE 0 1 2 3 m FLOW hall terraço
i. Estar

The TV side — sofas around a dark stone momentO lado da TV — sofás em torno de um momento escuro

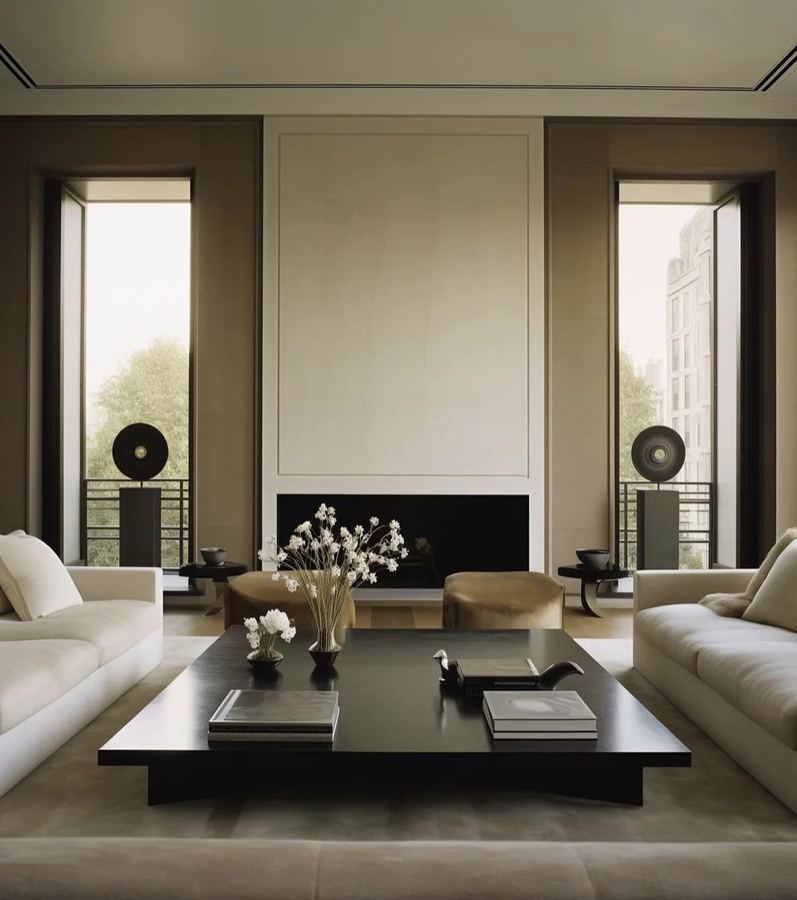
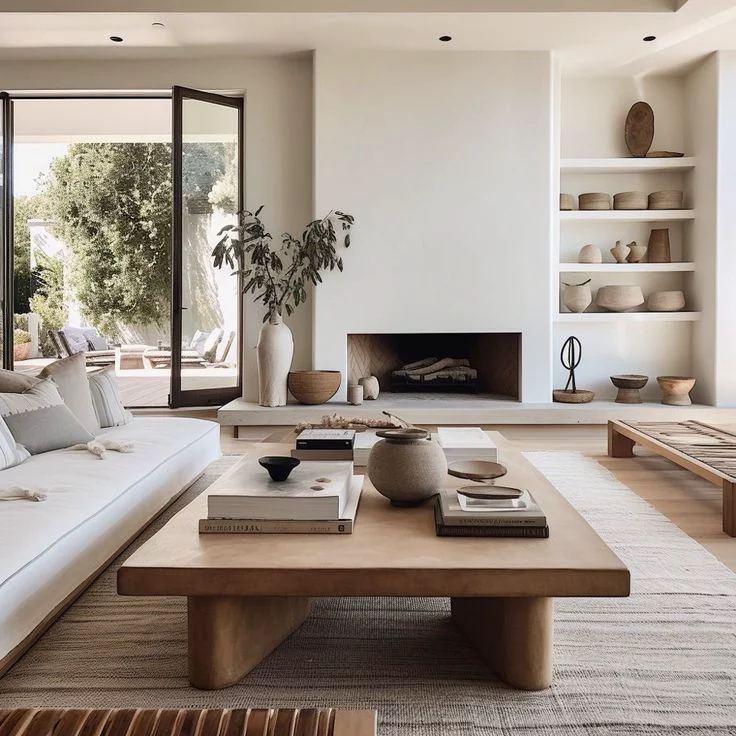
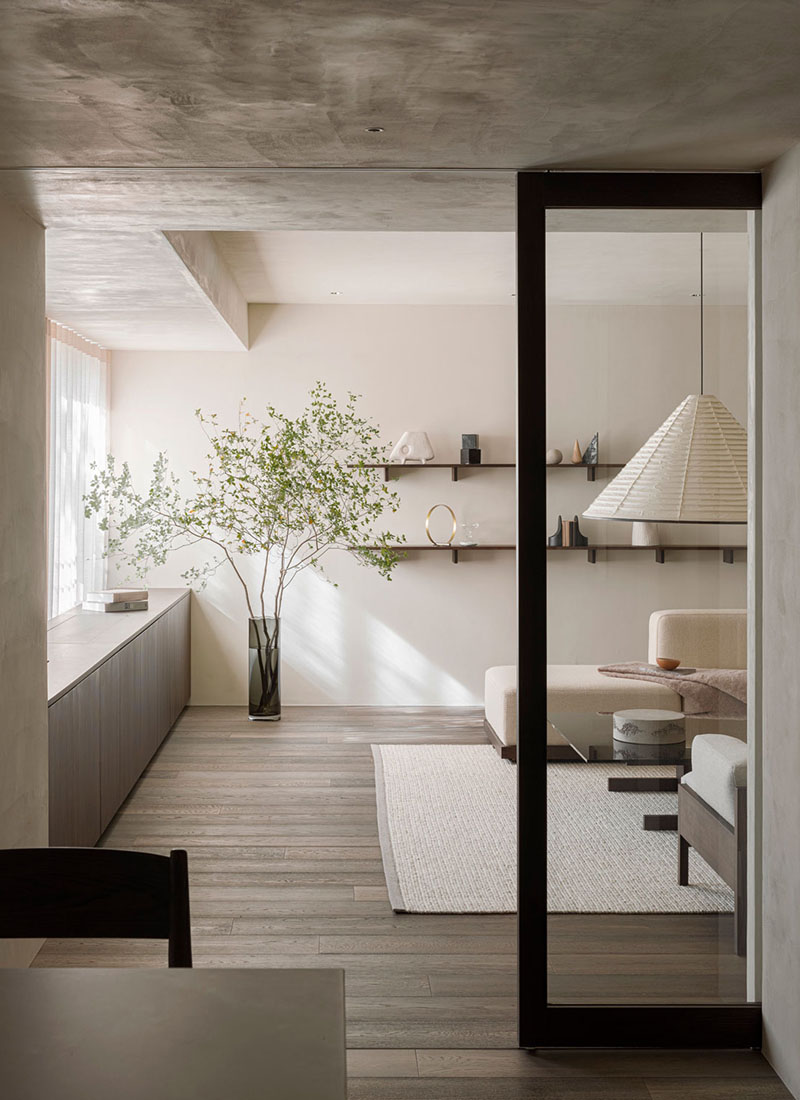
An L-sofa in oatmeal linen wraps the back-left corner. Two upholstered armchairs face it from the right. A low dark wood platform coffee table holds the centre (massive but low, almost a chabudai), set with sculptural ceramic objects. The TV is mounted on the centre divider wall; everything in this zone orients to it. The whole cluster gathers on a natural-fibre rug.Um sofá em L em linho aveia envolve o canto traseiro esquerdo. Dois cadeiões estofados enfrentam-no pela direita. Uma mesa de centro baixa em plataforma de madeira escura ocupa o centro (massiva mas baixa, quase um chabudai), com objectos cerâmicos esculturais. A TV está montada na parede divisória central; tudo nesta zona orienta-se para ela. Todo o conjunto assenta sobre um tapete de fibra natural.

ii. Jantar

The no-TV side — eight at table, no screen in sightO lado sem TV — oito à mesa, sem ecrã à vista

A 2.4 m custom dining table — oak top, blackened-steel base — oriented perpendicular to the terraço glass (long axis north-south, parallel to the divider wall), per the planta. Eight black-steel chairs with white fabric seats line the long sides (4 on each side). A dark stained oak sideboard runs along the wall for serving pieces. An Apparatus pendant marks the centre. Whoever sits here never sees a screen; the conviviality is protected.Uma mesa de jantar custom de 2,4 m — tampo em carvalho, base em aço escurecido — orientada perpendicularmente ao vidro do terraço (eixo longo norte-sul, paralelo à divisória), per a planta. Oito cadeiras em aço preto com assentos em tecido branco alinham-se nos lados longos (4 de cada lado). Um aparador em carvalho escurecido corre ao longo da parede para peças de serviço. Um pendente Apparatus marca o centro. Quem se senta aqui nunca vê um ecrã; a convivêlidade está protegida.

iii. Divisória

One wall, two facesUma parede, duas faces

The architectural move of the room — a custom partition wall, 2.0–2.5 m tall (not full ceiling height, so light continues to flow over it). The estar face holds the television and minimal cable management; the jantar face is a composed plane — large piece of art on the same warm off-white plaster as every other wall, no contrasting paint. Same wall, two completely different rooms on either side.O gesto arquitectónico da sala — uma parede divisória custom, 2,0–2,5 m de altura (não chega ao tecto, para que a luz continue a passar por cima). A face do estar segura a televisão e a gestão mínima de cabos; a face do jantar é um plano composto — uma peça de arte grande no mesmo reboco off-white quente de todas as outras paredes, sem tinta contrastante. A mesma parede, duas salas completamente diferentes de cada lado.

iv. Estante

North wall — display + art, no storageParede norte — display + arte, sem arrumação

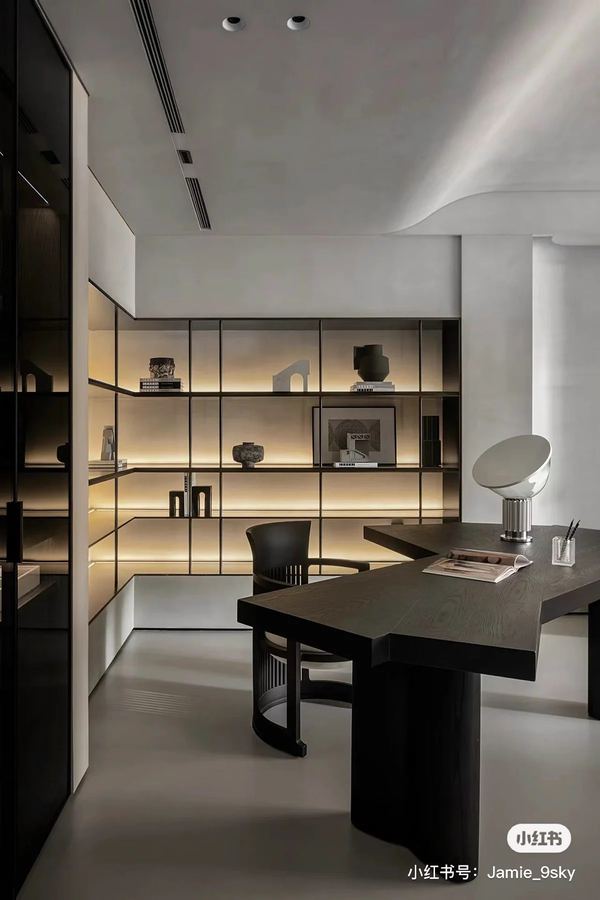
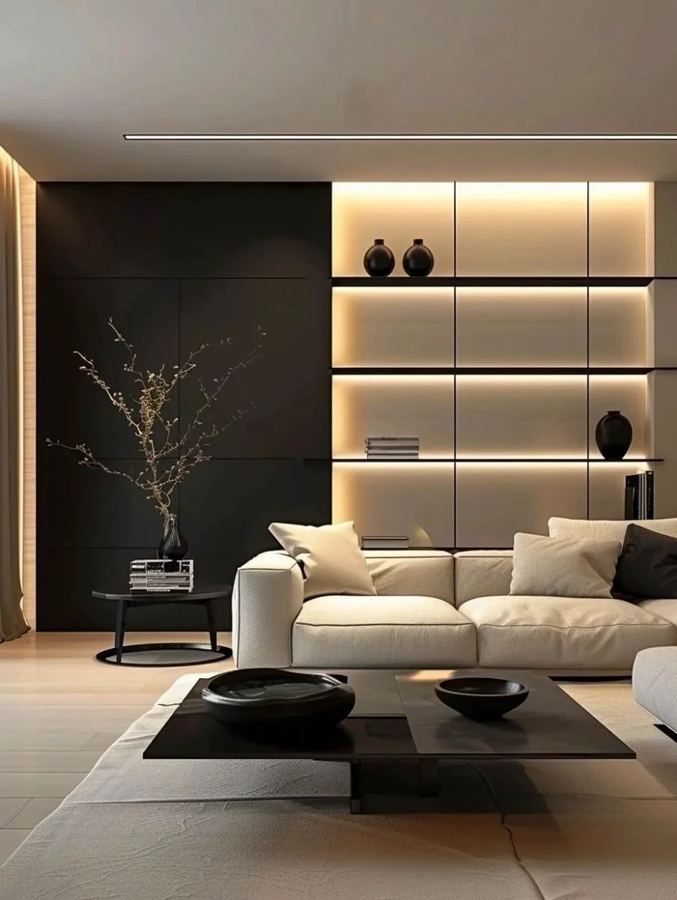
The full north wall behind the sofas becomes a floor-to-ceiling shelving moment: slim blackened-steel grid frame, open shelves with integrated LED backlighting, large artwork integrated. Pure display + art — no closed cabinets, no daily-use storage. The piece dialogues with the cozinha's armários altos across the apartment: each large room has one full-height architectural wall.Toda a parede norte por trás dos sofás torna-se uma estante do chão ao tecto: grelha fina em aço escurecido, prateleiras abertas com retroiluminação LED integrada, arte de grande formato integrada. Display + arte puros — sem armários fechados, sem arrumação do dia-a-dia. A peça dialoga com os armários altos da cozinha do outro lado do apartamento: cada sala grande tem uma parede arquitectónica de altura total.

Light oak floorPavimento em carvalho claro
Natural-fibre rugTapete de fibra natural
Linen upholsteryEstofamento em linho
Dark stained oakCarvalho escurecido
Blackened steelAço escurecido
Light sourceFonte de luz
WallParede
SpecificationsEspecificações
Sala areaÁrea da sala
40,0 m²
DimensionsDimensões
~7,34 × 5,50 m
FloorPavimento
Light oak · wide plankCarvalho claro · tábua larga
L-sofa
3,0 m + 1,7 m chaise
Coffee tableMesa de centro
~1.4 × 1.4 m · dark stained oak~1,4 × 1,4 m · carvalho escurecido
ArmchairsCadeiões
2 · linen · oak frame2 · linho · estrutura em carvalho
Divider wallParede divisória
2,0–2,5 m H · custom
North shelvingEstante norte
Full-width · steel grid · backlitLargura total · grelha de aço · retroiluminada
Dining tableMesa de jantar
2.4 × 0.95 m · oak + steel2,4 × 0,95 m · carvalho + aço
SideboardAparador
1.8 × 0.45 m · dark stained oak1,8 × 0,45 m · carvalho escurecido
Entry consoleConsola de entrada
1.2 × 0.35 m · oak1,2 × 0,35 m · carvalho
RugTapete
3.2 × 2.6 m · natural fibre3,2 × 2,6 m · fibra natural
Terraço doorsPortas para o terraço
3 sets · south wall3 conjuntos · parede sul
References for this roomReferências para esta sala
Materials palettePaleta de materiais
Floor — light oak wide plankPavimento — carvalho claro tábua larga
White-oiled European oak, ≥220 mm plank width, matte. Same tone running through entire apartment continuously.Carvalho europeu com óleo branco, largura de tábua ≥220 mm, mate. Mesmo tom contínuo em todo o apartamento.
Walls — warm off-white baseParedes — base off-white quente
Matt emulsion, warm off-white. LRV ~82. Used on every wall and ceiling in the sala — including both faces of the divider wall and the backdrop behind the north shelving. No exceptions.Emulsão mate, off-white quente. LRV ~82. Usada em todas as paredes e tectos da sala — incluindo ambas as faces da divisória e o fundo por trás da estante norte. Sem excepções.
Ceiling — pure white, shadow gapTecto — branco puro, shadow gap
Matt pure white. No cornice. 15 mm continuous shadow gap between ceiling and wall. No traditional skirting at floor either.Branco puro mate. Sem cornija. Negativo contínuo de 15 mm entre tecto e parede. Sem rodapé tradicional no chão.
Custom detail · referenceDetalhe personalizado · referência F&B All White
Travertine — extras / for laterTravertino — extras / para depois
Parked. Was the coffee-table material in v.03; that piece is now in dark stained oak. Travertine remains on the broader apartment palette (cozinha island candidate, possible IS Suite vanity) but does not currently have a home in the sala. Re-evaluate as the brief reaches the other rooms.Parqueado. Era o material da mesa de centro na v.03; essa peça agora é em carvalho escurecido. O travertino permanece na paleta mais ampla do apartamento (candidato para ilha da cozinha, possível vaidade da IS Suite) mas não tem actualmente lugar na sala. Reavaliar quando o briefing chegar às outras salas.
Salvatori · local Portuguese stone yardsestaleiros de pedra portugueses locais · Margraf
Linen — natural unbleachedLinho — natural cru
Heavy-weight Belgian linen for upholstery and floor-to-ceiling curtains. Oatmeal tone, washed finish (slightly relaxed).Linho belga de gramagem pesada para estofamento e cortinas do chão ao tecto. Tom aveia, acabamento lavado (ligeiramente relaxado).
Kvadrat Hallingdal · Designtex · custom from Belgian linen millpersonalizado de fiação belga
Dark stained oak — character pieces onlyCarvalho escurecido — apenas peças de carácter
Solid European oak in dark stain (near-black brown). Used sparingly for the coffee table, the sideboard, and possibly the dining table top — pieces that should read as dark sculptural objects, not as wood furniture. The "less wood" rule for the sala (the floor is already oak) means the few wood pieces here all live in this dark register.Carvalho europeu maciço em tom escuro (castanho quase-preto). Usado com parcimónia para a mesa de centro, o aparador, e possivelmente o tampo da mesa de jantar — peças que devem ler-se como objectos esculturais escuros, não como mobiliário em madeira. A regra de "menos madeira" da sala (o chão já é carvalho) significa que as poucas peças de madeira vivem neste registo escuro.
De La Espada · Christian Liaigre · Pierre Augustin Rose · local Portuguese joinerymarcenaria portuguesa local
Hardware — blackened steelFerragens — aço escurecido
Matte anthracite / blackened metal for all door handles, cabinet pulls, dining chair frames, dining table base, shelving frame, and any exposed metal trim. Same finish across every room.Metal mate antracite / escurecido para todos os puxadores de porta, puxadores de armário, estruturas das cadeiras de jantar, base da mesa de jantar, estrutura da estante e perfis metálicos expostos. Mesmo acabamento em todas as salas.
Rug — natural fibreTapete — fibra natural
Hand-woven jute, wool, or linen blend. Natural tone, low pile, soft texture. Single large piece ≥ 3.0 × 2.5 m anchoring the lounge.Juta, lã ou blend de linho tecido à mão. Tom natural, pelo curto, textura suave. Peça única grande ≥ 3,0 × 2,5 m ancorando o estar.
Furniture scheduleMapa de mobiliário 13 items · click to expand13 itens · clicar para expandir
Item DescriptionDescrição ReferenceReferência
L-sofa Modular, ≥3.0 m long leg + 1.7 m chaise, deep seat, oatmeal linen, low back. &Tradition Develius · Wendelbo Edge V2 · Ferm Living Catena
Coffee table Low platform, ~1.4 × 1.4 m square or rectangular, dark stained oak (near-black brown). Height 25–32 cm — deliberately low, almost chabudai-like. Massive but not heavy. Solid sculptural mass; the dark anchor of the estar. Christian Liaigre · Pierre Augustin Rose · custom via Portuguese joinery
Lounge chairs · ×2 Sculptural, oak frame, paper cord or linen seat. Architectural object as much as seating. Explicit accepted exception to the sala's "less wood furniture" rule — the slim oak frame is structural / sculptural rather than mass-of-wood, and these two pieces earn their wood because they're the only such pieces. No more wood-frame furniture is added on top. Carl Hansen CH25 (Wegner) · Fredericia Spanish Chair
Floor lamp + ambient lighting Sculptural, dimmable, warm 2700 K. No wooden bases — alabaster, blackened steel, plaster, or ceramic only (the floor is already oak; lamps should not add more wood). One floor piece + at least one table lamp on the sideboard. Apparatus Studio ← primary voice · Atelier de Troupe · Atelier Areti
Rug Natural fibre, ≥3.0 × 2.5 m, low pile. cc-tapis · Nanimarquina Tres
Divider wall (the architectural move) Custom partition wall, 2.0–2.5 m tall (not full ceiling height — light flows over). Length ~2.5–3.0 m, depth ~12–18 cm. Estar face: TV mounted, recessed cable channel, minimal expression. Jantar face: composed plane — large artwork on the same warm off-white plaster as the rest of the apartment. Plastered both sides, integrated into ceiling and floor with shadow gap. Not furniture — architecture. Custom build · architect-led detail
North shelving wall — display + art Full-width wall behind the L-sofa, floor to ceiling. Slim blackened-steel grid frame (~25–40 mm profile), open shelves only (no closed cabinets — display + art only, no storage). Integrated warm LED backlight per cell. Hosts large artwork integrated into one or two cells. Mirrors the cozinha's armários altos as the parallel architectural wall. Custom build · reference Molteni&C Pass-Word · Poliform Wall System
Dining table 2.4 × 0.95 m rectangular. Oak top + blackened-steel base (custom, not Carl Hansen — that was all-oak). Oak tone pending decision in open notes: pale (matching floor) or escurecido (matching coffee table + sideboard). Oriented long-axis north–south, parallel to the divider wall, perpendicular to the terraço glass (per the planta). Custom via Portuguese joinery (joinery + metalwork) · reference Christian Liaigre · Pierre Augustin Rose
Dining chairs · ×8 Blackened-steel frame + white fabric (linen/cotton) seat and back. Replaces the earlier Wishbone spec (which had an oak frame — incompatible with the sala's "less wood furniture" rule). Family of chair: tubular slim steel + woven or upholstered seat, in the register of Mies Cesca reinterpreted, or contemporary Italian. Custom selection · references include Knoll Cesca-style · Gubi upholstered models · B&B Italia Mariposa
Pendant — over dining Centered above the table, hung 70–80 cm above tabletop. Diffuse, warm 2700 K, dimmable. Sculptural, in the Apparatus voice (alabaster, blackened steel, cord). No wooden elements. Apparatus Studio · Atelier de Troupe · Vibia Wireflow (kept as backup)
Sideboard — jantar wall 1.8 × 0.45 m solid dark stained oak (near-black brown). Flush doors, blackened-steel push-to-open or recessed pulls — no visible knobs. Function: serving + storage of everyday tableware. The dark sideboard + dark coffee table anchor the room's dark furniture moments. De La Espada · custom via Portuguese joinery in dark stain
Entry console Slim oak, 1.2 × 0.35 m, height ~78 cm. With single drawer for keys / mail. Wewood Touch console · custom
Wall mirror / art (entrada) Single piece above entry console. Either large mirror (~120 × 80 cm) or a single significant artwork. No gallery wall. Mirror: Servomuto · Art: open commission
Curtains — terraço wall Floor-to-ceiling natural linen, ceiling-recessed track (no exposed pole), gathered ratio ≥ 2.5×. Full width of terraço-door wall. Custom · linen from Kvadrat · track from Silent Gliss
For the architectPara o arquitecto
Fixed · non-negotiableFixo · não-negociável
  • Two-zone organization: estar (with TV) and jantar (no TV, no visible screen) — divided by an architectural wall, not a console.Organização em duas zonas: estar (com TV) e jantar (sem TV, sem ecrã visível) — divididas por uma parede arquitectónica, não uma consola.
  • Divider wall: custom build, 2.0–2.5 m tall (not full height), plastered both sides. TV on the estar face, composed plane on the jantar face.Parede divisória: construção custom, 2,0–2,5 m de altura (não chega ao tecto), rebocada dos dois lados. TV na face do estar, plano composto na face do jantar.
  • North wall (behind the sofas): floor-to-ceiling shelving wall — slim blackened-steel grid, open shelves only, LED backlit per cell. Display + art, NO closed storage cabinets.Parede norte (por trás dos sofás): estante do chão ao tecto — grelha fina em aço escurecido, prateleiras abertas, LED retroiluminado por célula. Display + arte, SEM armários de arrumação fechados.
  • L-sofa wrapping the back-left corner of estar.Sofá em L envolvendo o canto traseiro esquerdo do estar.
  • Dining table oriented long-axis north–south (parallel to the divider wall, perpendicular to the terraço glass), per the planta. Chairs on the long sides (east and west).Mesa de jantar orientada com o eixo longo norte–sul (paralela à parede divisória, perpendicular ao vidro do terraço), per a planta. Cadeiras nos lados longos (este e oeste).
  • "Less wood furniture" rule applies only in the sala: lamps with no wooden bases, dining chairs in steel + fabric (not all-oak), dining table base in blackened steel (top can be oak), coffee table and sideboard in dark stained oak only.Regra de “menos mobiliário em madeira” aplica-se apenas na sala: candeeiros sem bases de madeira, cadeiras de jantar em aço + tecido (não em carvalho), base da mesa de jantar em aço escurecido (tampo pode ser carvalho), mesa de centro e aparador apenas em carvalho escurecido.
  • Continuous light oak floor — same plank, same tone — throughout the apartment (no break in the sala).Pavimento contínuo em carvalho claro — mesma tábua, mesmo tom — em todo o apartamento (sem ruptura na sala).
  • No skirting boards. Wall-to-floor: 15 mm shadow gap detail.Sem rodapés. Parede-chão: detalhe de negativo de 15 mm.
  • No cornice. Wall-to-ceiling: 15 mm shadow gap detail.Sem cornija. Parede-tecto: detalhe de negativo de 15 mm.
  • Ceiling-recessed curtain track on the terraço wall. No exposed rods anywhere.Calha de cortinado embutida no tecto na parede do terraço. Sem varões expostos em lado nenhum.
  • Flush internal doors (no panelling), painted to match walls.Portas interiores faceadas (sem almofadas), pintadas para combinar com as paredes.
  • Walls: warm off-white (F&B Pointing) on every wall and ceiling of the sala — including both faces of the divider wall and the backdrop behind the north shelving. No accent walls, no contrasting paint anywhere.Paredes: off-white quente (F&B Pointing) em todas as paredes e tectos da sala — incluindo ambas as faces da parede divisória e o fundo por trás da estante norte. Sem paredes de acento, sem tinta contrastante em lado nenhum.
Open for architect proposalEm aberto para o arquitecto
  • Ceiling height — what's achievable on the top floor? Maximise where possible.Altura do tecto — o que é alcançável no último andar? Maximizar sempre que possível.
  • Divider wall — exact dimensions, integrated AV (sub, speakers, cabling routes), TV size and mounting depth, plaster vs other finish on each face.Parede divisória — dimensões exactas, AV integrado (sub, colunas, encaminhamento de cabos), tamanho da TV e profundidade de montagem, reboco vs outro acabamento em cada face.
  • Lighting plan — recessed linear LED, Apparatus-voice decorative pendants, table lamps, shelving backlight. Architect to specify zones, dimming, smart controls.Plano de iluminação — LED linear embutido, pendentes decorativos na voz Apparatus, candeeiros de mesa, retroiluminação da estante. O arquitecto define zonas, dimming, controlos inteligentes.
  • Window/door treatment of the terraço wall — slim black-steel frames as confirmed; verify sightlines from sofa, optimal door breakdown.Tratamento de janelas/portas da parede do terraço — caixilhos finos em aço preto conforme confirmado; verificar linhas de vista do sofá, divisão óptima das portas.
  • Integration with cozinha — fully open, partial wall with pass-through, or closed kitchen? (Still open.)Integração com a cozinha — totalmente aberta, parede parcial com pass-through, ou cozinha fechada? (Ainda em aberto.)
  • HVAC strategy — concealed where possible. Linear diffusers preferred over standard grilles.Estratégia de AVAC — oculta sempre que possível. Difusores lineares preferíveis a grelhas standard.
  • Hardware finish tier — true matte black, warm anthracite, or graphite. All within the blackened-steel family; architect to land on one specific finish.Nível de acabamento das ferragens — preto mate verdadeiro, antracite quente, ou grafite. Tudo dentro da família do aço escurecido; o arquitecto define um acabamento específico.
  • Dining table oak tone — pale (matching floor) vs dark stained (matching coffee table + sideboard). See open notes section.Tom do carvalho da mesa de jantar — pálido (igualando o chão) vs escurecido (igualando mesa de centro + aparador). Ver secção de pontos em aberto.
  • North shelving — exact frame profile, depth of shelves, backlight type, integration with art.Estante norte — perfil exacto da moldura, profundidade das prateleiras, tipo de retroiluminação, integração com arte.
iii.
Kitchen · ~18 m²Cozinha · ~18 m²

Cozinha

All the storage, none of the noise.Toda a arrumação, sem nada do ruído.

EXTERIOR · NORTH FAÇADE daylight from window above bancada VARANDA (no access from cozinha) SUITE · CLOSET HALL → sala CIRCULATION → SALA · ZONA ENTRADA ↑ cook stands here pantry fridge freezer ovens 3.50 m 5.00 m 0.65 i. Bancada ii. Ilha iii. Luz iv. Armários daylight to hall → SCALE 0 1 2 3 m
i. Bancada

Breakfast at the windowPequeno-almoço à janela


A 3 m stone counter attached to the north wall, directly under a full-width window. Four backless oak stools tuck under. North-facing daylight from above — soft, no glare — perfect for morning coffee. The casual social zone: where you sit with someone over breakfast while the cook works at the island.Uma bancada de pedra de 3 m fixada à parede norte, directamente sob uma janela de largura total. Quatro bancos de carvalho sem encosto encaixam por baixo. Luz natural do norte vinda de cima — suave, sem encadeamento — perfeita para o café da manhã. A zona social informal: onde se senta com alguém ao pequeno-almoço enquanto o cozinheiro trabalha na ilha.

ii. Ilha

Sink and hob, in the centreLava-louça e placa, no centro


A ~1.0 × 2.0 m stone-topped island, long axis north-south per the planta (sink + hob aligned across the middle row of the island, sink on west, hob on east, both with downdraft extraction — no overhead hood breaking the ceiling line). Deep drawers below. The cook stands at the south end of the island facing north, working at the middle row and watching the bancada and the window beyond.Uma ilha com tampo de pedra de ~1,0 × 2,0 m, eixo longo norte-sul per a planta (lava-louça + placa alinhados na fila central da ilha, lava-louça a oeste, placa a este, ambos com extracção downdraft — sem exaustor suspenso a quebrar a linha do tecto). Gavetas fundas por baixo. O cozinheiro fica na ponta sul da ilha virado a norte, a trabalhar na fila do meio e a ver a bancada e a janela ao fundo.

iii. Luz

No shadows when cookingSem sombras ao cozinhar

North-facing daylight from the window above the bancada is the primary daytime source — even, shadow-free. The west wall is solid (no exterior window — the varanda outside has no opening into the cozinha), so all artificial lighting matters more here than usual. Three pendants over the island (warm 2700 K, dimmable). A continuous LED strip under the bancada counter overhang spills task light across the island. Floor-wash LED under the storage wall kickplate. No decorative ceiling spots. Non-negotiable: the cozinha must be very well lit with zero shadows — whichever solution the architect proposes.A luz natural do norte vinda da janela acima da bancada é a fonte diurna principal — uniforme, sem sombras. A parede oeste é maciça (sem janela exterior — a varanda do outro lado não tem abertura para a cozinha), por isso toda a iluminação artificial importa mais aqui do que o normal. Três pendentes sobre a ilha (2700 K quente, dimmáveis). Uma fita LED contínua sob a saliência da bancada espalha luz de trabalho pela ilha. LED de floor-wash sob o rodapé da parede de arrumação. Sem focos decorativos no tecto. Não-negociável: a cozinha tem de ser muito bem iluminada com zero sombras — qualquer que seja a solução que o arquitecto proponha.

iv. Armários

A wall that hides the kitchenUma parede que esconde a cozinha

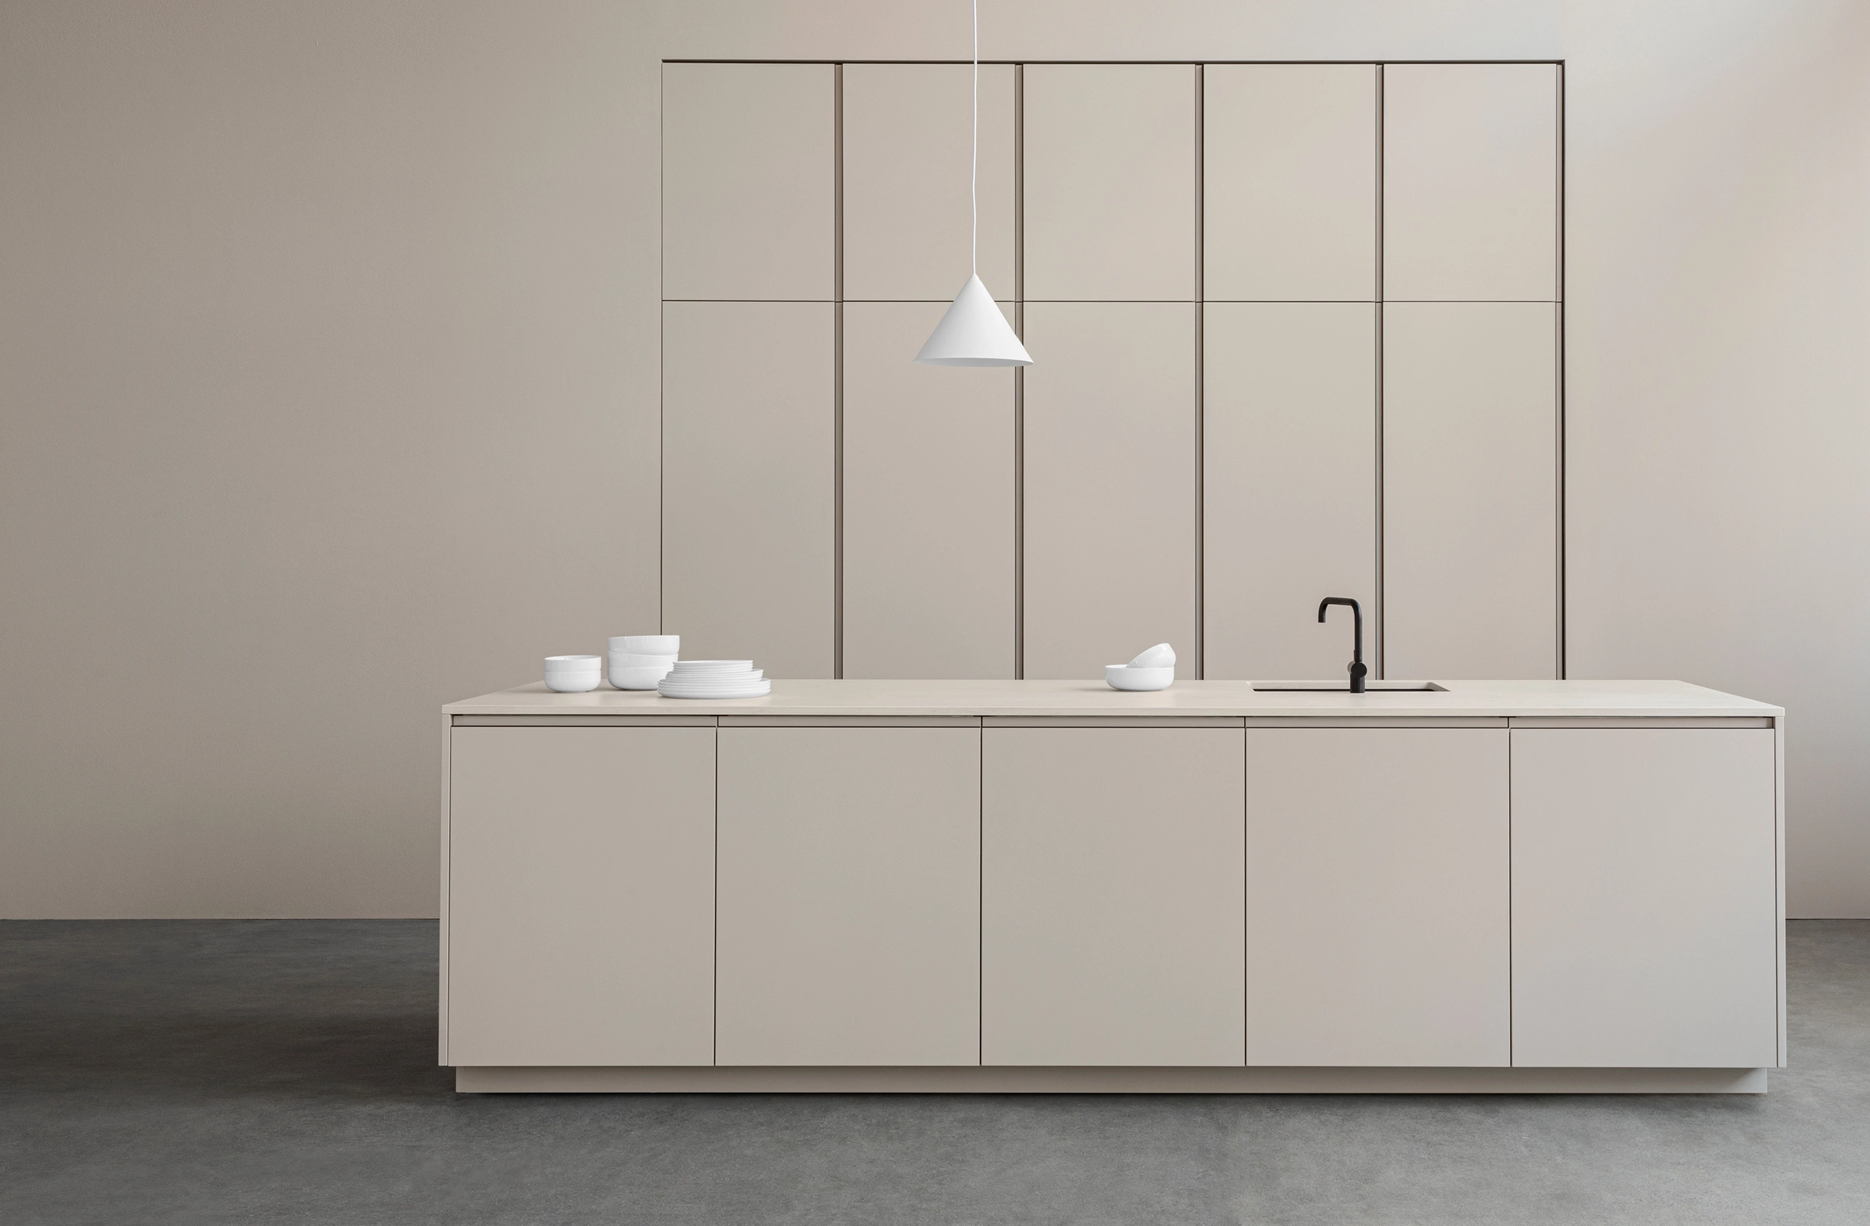
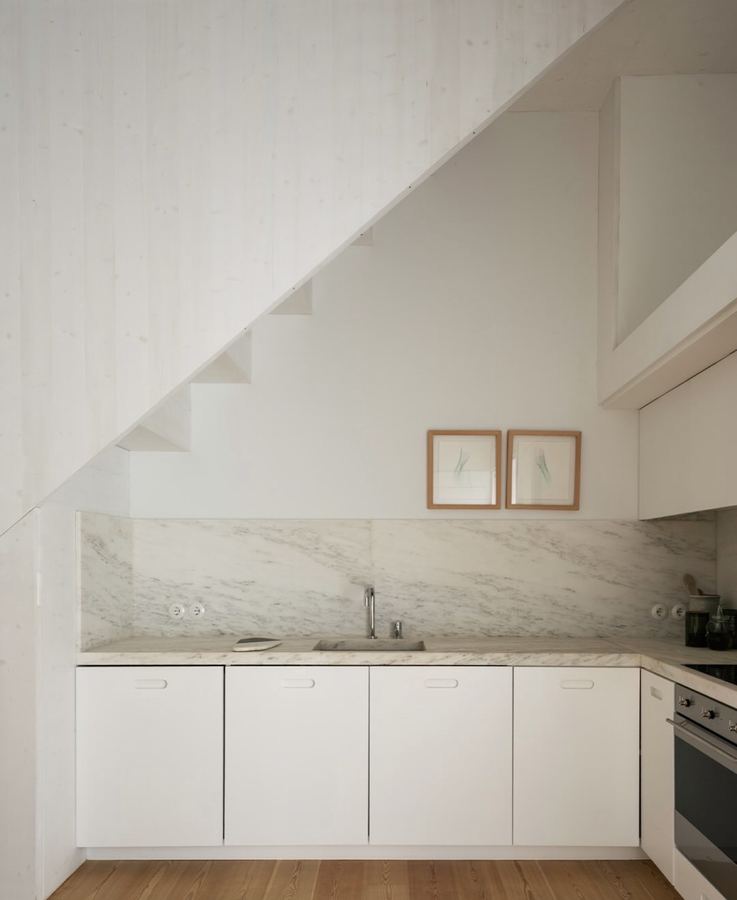
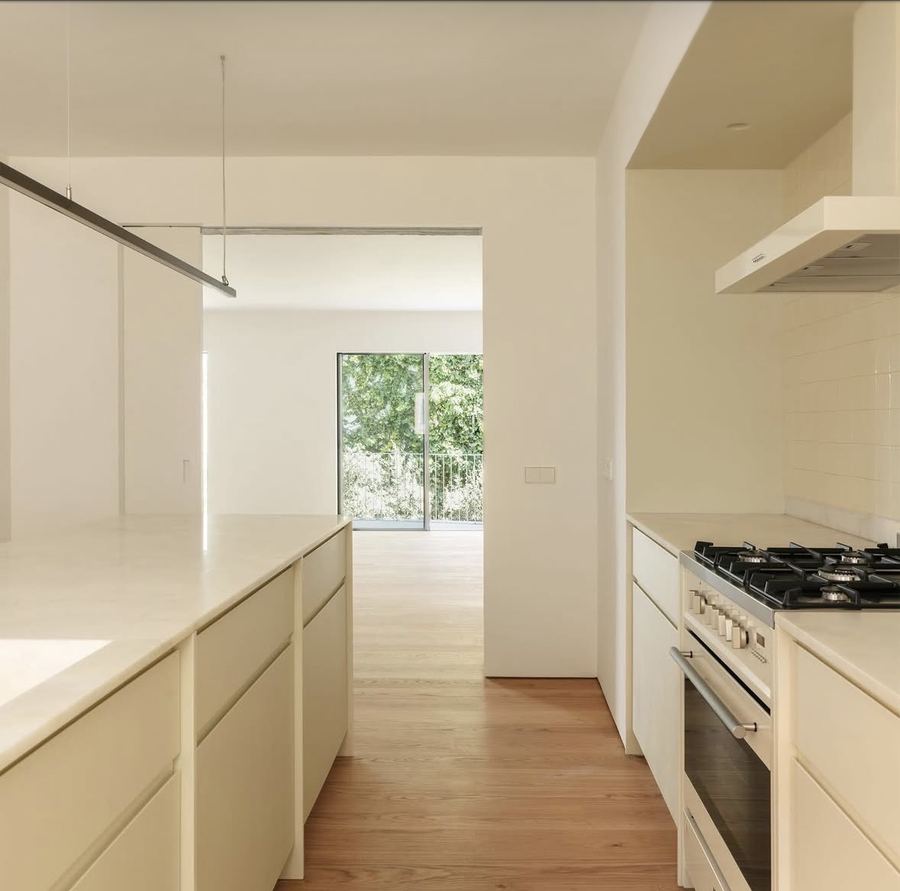
The architectural move: the entire south wall is a continuous floor-to-ceiling panel of white matte handleless doors — 3.5 m of unbroken storage. Four tall units hold the fridge, freezer, ovens, and pantry — every appliance and ingredient lives behind them. There is no door in this wall (entry to the cozinha is on the east wall, at the south end). Closed, the wall reads as a single plain plane.O gesto arquitectónico: toda a parede sul é um painel contínuo do chão ao tecto de portas brancas mate sem puxadores — 3,5 m de arrumação ininterrupta. Quatro módulos altos guardam o frigorífico, congelador, fornos e despensa — todos os electrodomésticos e ingredientes vivem por trás deles. Não há nenhuma porta nesta parede (a entrada da cozinha é na parede este, no extremo sul). Fechada, a parede lê-se como um plano simples único.

Light oak floorPavimento em carvalho claro
White matte cabinetryMarcenaria branca mate
Stone island topTampo de pedra da ilha
Bancada (stonepedra)
Induction hobPlaca de indução
Bar stool · backlessBanco alto · sem encosto
Light sourceFonte de luz
WindowJanela
SpecificationsEspecificações
AreaÁrea
~18 m²
DimensionsDimensões
~3,5 × 5,0 m
OrientationOrientação
Portrait · long axis N-SRetrato · eixo longo N-S
FloorPavimento
Light oak · continuousCarvalho claro · contínuo
Bancada
3.0 × 0.5 m · 4 stools3,0 × 0,5 m · 4 bancos
IslandIlha
~1.0 × 2.0 m · vertical · sink + hob~1,0 × 2,0 m · vertical · lava-louça + placa
Storage wallParede de arrumação
2.7 × 0.65 m · 4 columns2,7 × 0,65 m · 4 colunas
HobPlaca
Induction · downdraftIndução · downdraft
WindowsJanelas
North (above bancada) + westNorte (acima da bancada) + oeste
Visible appliancesElectrodomésticos visíveis
ZeroNenhum
EntryEntrada
South-east · from hallSudeste · do hall
TilesAzulejos
NoneNenhumanywhereem lado nenhum
LightingIluminação
Very well lit · zero shadowsMuito bem iluminada · zero sombras
PalettePaleta
(A) White+Carrara · (B) Cream monochromatic(A) Branco+Carrara · (B) Creme monocromática
References for this roomReferências para esta sala
Materials palettePaleta de materiais
Cabinet fronts — matte whiteFrentes de armário — branco mate
Matte lacquer, RAL 9010 or warm equivalent. Push-to-open or recessed J-pull. NO visible knobs or bar handles anywhere.Lacado mate, RAL 9010 ou equivalente quente. Push-to-open ou J-pull embutido. SEM puxadores visíveis nem barras em lado nenhum.
Island & bancada — honed stoneIlha & bancada — pedra amaciada
≥40 mm slab. Honed (not polished). Vein-cut. Travertine links to sala; Lioz is local and cheaper; Calacatta is the luxury voice.Lâmina ≥40 mm. Amaciada (não polida). Corte em veio. Travertino liga à sala; Lioz é local e mais económico; Calacatta é a voz de luxo.
Local Solancis (Pedra Lioz) · Salvatori (travertine)
Tap & fittings — blackened steelTorneira & acessórios — aço escurecido
Matte black / anthracite finish. Matches the apartment-wide hardware. Pull-out sprayer + optional boiling water tap, both in the same finish so they read as one fitting.Acabamento preto mate / antracite. Combina com as ferragens de todo o apartamento. Chuveirinho extraível + torneira de água a ferver opcional, ambos no mesmo acabamento para se lerem como uma peça única.
Hob — induction + downdraftPlaca — indução + downdraft
Flush-mount induction with integrated downdraft extractor. NO overhead hood. Vents through floor or external wall to avoid recirculation.Indução embutida com extractor downdraft integrado. SEM exaustor suspenso. Ventilação pelo chão ou parede exterior para evitar recirculação.
Lighting — warm 2700 K, zero shadowIluminação — 2700 K quente, zero sombras
Three pendants over island (dimmable). LED strip under bancada overhang for task spill. Floor-wash LED at storage wall kickplate. North window above bancada is the primary daytime source.Três pendentes sobre a ilha (dimmáveis). Fita LED sob a saliência da bancada para luz de trabalho. LED floor-wash sob o rodapé da parede de arrumação. Janela norte acima da bancada é a fonte diária principal.
Delta Light · pendants from &Tradition or Marset
Cabinetry & appliance scheduleMapa de marcenaria e electrodomésticos 12 items · click to expand12 itens · clicar para expandir
Item DescriptionDescrição ReferenceReferência
Cabinetry system White matte handleless. Full-height tall units (south wall) + island base + bancada base. Soft-close drawers throughout. Interiors in white melamine or natural oak veneer. Bulthaup b3 · Boffi K6 · Reform · custom local joinery
Island stone top Single slab, ≥40 mm, honed. Waterfall edges on short sides. No drainer grooves (clean line). Cutouts for sink and hob. Solancis (Lioz) · Salvatori · imported Calacatta
Bancada stone top Same stone as island. Cantilevered ~15 cm beyond cabinet base so stools tuck cleanly under. Match thickness to island for visual continuity. Same supplier as island
Hob 4 or 5-zone induction with integrated downdraft, flush-mount. ~75-85 cm wide. Downdraft vents either externally or to a floor-routed plenum. Bora Pure · Gaggenau CV 282 · Miele KMDA
Oven column · 3 stacked Oven + combi-steam + warming drawer (or oven + microwave + warming drawer). All panel-flush in the south wall. Gaggenau 200 series · Miele Generation 7000
Refrigerator (integrated) Full-height, panel-ready, behind matching cabinet front. ~70 cm wide. Sub-Zero IT-36CI · Miele KF 2982 Vi · Liebherr ECBN
Freezer (integrated) Separate column or combined with fridge unit. Panel-flush. Matching brand of fridge — Sub-Zero, Miele, Liebherr
Dishwasher (panel-ready) Fully integrated under the bancada or in the island. 60 cm. Cover panel matches cabinetry. Miele G7000 · Gaggenau DF270
Sink + tap Undermount single large basin in the island, ~60 × 40 cm. Stainless or composite. Blackened-steel pull-out tap. Optional Quooker boiling water tap second hole — same matte black finish. Sink: Franke Mythos · Tap: Vola HV1 matte black · Boiling: Quooker Flex black
Pendants · ×3 Over island. Warm 2700 K, dimmable. Hung 70–80 cm above counter. Sculptural — sized to read as objects, not fixtures. &Tradition Flowerpot VP1 · Marset Discocó · Vibia Wireflow
Bar stools · ×4 Counter height (~66 cm seat). Oak frame, leather or paper-cord seat. Backless — must tuck fully under the bancada when not in use. Note: oak frame is correct here. The sala's "less wood furniture" rule is sala-local only; in the cozinha, oak frames on the stools harmonise with the timber palette of the kitchen (oak floor + stone counter + warm light) and contrast cleanly with the white matte cabinetry. Carl Hansen CH56 · Hay AAS32 · De La Espada Whisper
Task lighting · bancada overhang Continuous LED strip under the front edge of the bancada (south face), washing the island below. 2700 K, dimmable. The piece that eliminates cooking shadows on the island. Delta Light Soliscape · Flos Architectural
Floor-wash · storage wall Linear LED under the kickplate of the south wall cabinets. 2700 K. Lifts the visual weight of the tall cabinet block. Delta Light · custom strip
For the architectPara o arquitecto
Fixed · non-negotiableFixo · não-negociável
  • White matte handleless cabinet fronts throughout. Push-to-open or integrated J-pull only — no knobs, no bar handles.Frentes de armário brancas mate sem puxadores em toda a cozinha. Push-to-open ou J-pull integrado apenas — sem puxadores visíveis, sem barras.
  • ALL appliances integrated behind cabinet fronts: fridge, freezer, dishwasher, ovens. Nothing visible.TODOS os electrodomésticos integrados por trás das frentes de armário: frigorífico, congelador, máquina de lavar louça, fornos. Nada visível.
  • Full-height tall cabinetry on south wall (floor to ceiling). The storage wall is the architectural move.Armários altos de altura total na parede sul (chão ao tecto). A parede de arrumação é o gesto arquitectónico.
  • Bancada along the north wall with 4 stools — the casual social zone.Bancada ao longo da parede norte com 4 bancos — a zona social informal.
  • Sink + induction hob in the island; cook works centrally.Lava-louça + placa de indução na ilha; o cozinheiro trabalha centralmente.
  • No overhead extractor hood — downdraft or ceiling-recessed only.Sem exaustor suspenso — downdraft ou embutido no tecto apenas.
  • Light oak floor continues from sala — no threshold, same plank.Pavimento em carvalho claro contínuo da sala — sem ruptura, mesma tábua.
  • Off-white walls (apartment-wide), no skirting, no cornice.Paredes off-white (transversal ao apartamento), sem rodapé, sem cornija.
  • North-facing window above the bancada — full width of the counter.Janela virada a norte acima da bancada — largura total do balcão.
  • Task lighting on all work surfaces — zero shadows when cooking.Iluminação de trabalho em todas as superfícies — zero sombras ao cozinhar.
  • Pendants over island, dimmable, warm 2700 K only.Pendentes sobre a ilha, dimmáveis, apenas 2700 K quente.
Open for architect proposalEm aberto para o arquitecto
  • Island stone — Pedra Lioz (local, lowest cost) vs travertine (mid, links sala) vs Calacatta (luxury voice).Pedra da ilha — Pedra Lioz (local, custo mais baixo) vs travertino (médio, liga à sala) vs Calacatta (voz de luxo).
  • Backsplash behind hob/sink — same stone as island, seamless glass, or just paint? (NB: no wall behind island, so this only matters if hob is moved.)Backsplash atrás da placa/lava-louça — mesma pedra da ilha, vidro contínuo, ou só tinta? (NB: não há parede atrás da ilha, portanto só importa se a placa for mudada.)
  • Hob position — island (current) vs north counter (would compromise the bancada)?Posição da placa — ilha (actual) vs bancada norte (comprometeria o balcão)?
  • Extractor — downdraft (Bora) vs ceiling-recessed (cleaner sightline, more ductwork)?Extractor — downdraft (Bora) vs embutido no tecto (linha de vista mais limpa, mais condutas)?
  • Cabinet manufacturer — Bulthaup b3, Boffi K6, Reform Profile, or custom Portuguese joinery (key budget driver).Fabricante de armários — Bulthaup b3, Boffi K6, Reform Profile, ou marcenaria portuguesa custom (factor de orçamento chave).
  • Appliance brand — Gaggenau (top), Miele (excellent), or mixed.Marca de electrodomésticos — Gaggenau (topo), Miele (excelente), ou misto.
  • Boiling water tap (Quooker) — yes/no?Torneira de água a ferver (Quooker) — sim/não?
  • Wine fridge — integrate into one tall cabinet column?Garrafeira refrigerada — integrar numa coluna de armário alto?
  • Stool count — 4 (matches plan) or 3 (more elbow room)?Número de bancos — 4 (conforme a planta) ou 3 (mais espaço)?
  • Door to hall — keep swing door or convert to pocket door for visual continuity?Porta para o hall — manter porta de batente ou converter em porta de correr para continuidade visual?
  • Direct connection from cozinha to sala — bracketed for future discussion (currently both connect via hall only). Worth a conversation with the architect about cutting a serving hatch or wider opening if entertaining is a priority.Ligação directa da cozinha à sala — parqueada para discussão futura (actualmente ambas ligam apenas pelo hall). Vale a pena conversar com o arquitecto sobre abrir um pass-through ou uma abertura mais larga se receber for prioridade.
viii.
Home-office · workstation in the corredorEscritório · posto de trabalho no corredor

Escritório

A workstation along the north wall of the corredor — one dark moment.Um posto de trabalho ao longo da parede norte do corredor — um único momento escuro.

CENTRAL WALL MASS IS comum / IS visitas / closet · suite beyond (north of corredor) CORREDOR SALA QUARTO 2 TERRAÇO · SOUTH ← sala passage / open terraço door armarios altos desk · carvalho escurecido circulação zona escritório CORREDOR · 10 m²
i. Mesa · trabalho

One desk, the dark moment of the apartmentUma mesa, o momento escuro do apartamento

A built-in desk in dark stained oak running along the north wall of the corredor — ~2.8 m long, ~65 cm deep, ending at the NE corridor opening. The single piece of dark-stained-oak character furniture outside the sala. Three slim steel-frame stools face it from the wall. On the desk, an Apparatus task lamp keeps the working surface lit without overhead glare.Uma mesa embutida em carvalho escurecido ao longo da parede norte do corredor — ~2,8 m de comprimento, ~65 cm de profundidade, a terminar onde abre o corredor NE. A única peça de carácter em carvalho escurecido fora da sala. Três bancos finos com estrutura de aço enfrentam-na a partir da parede. Sobre a mesa, um candeeiro de trabalho Apparatus mantém a superfície iluminada sem encadeamento.

ii. Estante / armarios altos

The workhorse shelvingA estante de trabalho

Per the planta, armarios altos run along the north wall of the corredor, starting at the west wall and continuing east to the desk — framing the desk on one side (~2.0 m long). This is the floor-to-ceiling storage with the mix open + closed language from Alexandra's reference — open backlit cells for display + books, closed push-to-open cabinets for actual office paperwork and tools. All panels in off-white matte to match the walls, no contrasting accent. The escritório's quiet workhorse — practical first, beautiful second.Per a planta, os armários altos correm ao longo da parede norte do corredor, começando na parede oeste e a continuar para leste até à mesa — enquadrando a mesa de um lado (~2,0 m de comprimento). Esta é a arrumação do chão ao tecto com a linguagem mix aberto + fechado da referência da Alexandra — células abertas retroiluminadas para display + livros, armários fechados push-to-open para documentos e ferramentas. Todos os painéis em off-white mate para combinar com as paredes, sem acento contrastante. O cavalo de batalha silencioso do escritório — prático primeiro, bonito depois.

Light oak floorPavimento em carvalho claro
Dark stained oak deskMesa em carvalho escurecido
White matte shelvingEstante branca mate
Light source · task lampFonte de luz · candeeiro de trabalho
Blackened steelAço escurecido
WallParede
SpecificationsEspecificações
AreaÁrea
~5–6 m²
DimensionsDimensões
~2,6 × 1,8 m
FloorPavimento
Light oak · continuousCarvalho claro · contínuo
DeskMesa
~2.0 × 0.65 m · dark stained oak~2,0 × 0,65 m · carvalho escurecido
ShelvingEstante
Full-height · mix open + closedAltura total · mix aberto + fechado
ChairCadeira
1 · blackened steel + fabric1 · aço escurecido + tecido
LightingIluminação
Task lamp · 2700 K
DaylightLuz natural
Borrowed via corredor openingEmprestada via abertura do corredor
EntryEntrada
Open passage from corredorPassagem aberta do corredor
Materials palettePaleta de materiais
Floor — light oak (continuous)Pavimento — carvalho claro (contínuo)
Same plank as the rest of the apartment. No threshold at the entry from the corredor.Mesma tábua que o resto do apartamento. Sem ruptura na entrada do corredor.
Desk — dark stained oakMesa — carvalho escurecido
Solid European oak in dark stain (near-black brown). Matte finish, no varnish. The single dark-oak piece of the apartment outside the sala — the room's character moment.Carvalho europeu maciço em tom escuro (castanho quase-preto). Acabamento mate, sem verniz. A única peça de carvalho escuro do apartamento fora da sala — o momento de carácter da divisão.
Custom Portuguese joinery · referenceMarcenaria portuguesa custom · referência De La Espada dark stained oak finishacabamento carvalho escurecido
Shelving — matte off-whiteEstante — off-white mate
Floor-to-ceiling shelving along the east wall. Push-to-open closed cabinets + open backlit cells (warm 2700 K LED). Off-white matte panels throughout, matching the walls — no contrasting accent.Estante do chão ao tecto ao longo da parede este. Armários fechados push-to-open + células abertas retroiluminadas (LED 2700 K quente). Painéis off-white mate em toda a peça, combinando com as paredes — sem acento contrastante.
Custom joinery · reference image 07 from Alexandra's mood-boardMarcenaria custom · imagem de referência 07 do mood-board da Alexandra
Chair — blackened steel + fabricCadeira — aço escurecido + tecido
Single office chair: blackened-steel frame + linen or canvas seat/back. No castors if not needed (the desk is fixed; the chair doesn't need to roll). Matches the dining chair language in the sala.Cadeira de escritório única: estrutura em aço escurecido + assento/costas em linho ou lona. Sem rodízios se não forem necessários (a mesa é fixa; a cadeira não precisa de rolar). Combina com a linguagem das cadeiras de jantar da sala.
Custom or contemporary mid-tier office chair in this registerCadeira de escritório custom ou contemporânea de gama média neste registo
For the architectPara o arquitecto
Fixed · non-negotiableFixo · não-negociável
  • Desk in dark stained oak, ~2 m long, on the south wall. The single dark-oak moment outside the sala.Mesa em carvalho escurecido, ~2 m de comprimento, na parede sul. O único momento de carvalho escuro fora da sala.
  • Shelving wall on the east wall: floor-to-ceiling, mix of open (backlit) + closed (push-to-open) cells. Reference is Alexandra's image 07.Estante na parede este: do chão ao tecto, mix de células abertas (retroiluminadas) + fechadas (push-to-open). Referência é a imagem 07 da Alexandra.
  • No threshold at the entry from the corredor. Oak floor continuous.Sem ruptura na entrada do corredor. Pavimento de carvalho contínuo.
  • Off-white walls (F&B Pointing) — same base as the rest of the apartment.Paredes off-white (F&B Pointing) — mesma base que o resto do apartamento.
  • One Apparatus-voice task lamp on the desk. No overhead pendant required.Um candeeiro de trabalho com voz Apparatus sobre a mesa. Sem pendente de tecto necessário.
  • 15 mm shadow-gap detail at floor and ceiling, no skirting, no cornice.Detalhe de shadow gap de 15 mm no chão e tecto, sem rodapés, sem cornija.
Open for architect proposalEm aberto para o arquitecto
  • Borrow daylight from the corredor — adequate, or add a small window/skylight if possible?Luz natural emprestada do corredor — suficiente, ou acrescentar uma pequena janela/clarabóia se possível?
  • Shelving — fully custom joinery vs. a mid-tier system (Reform / Vitsoe 606 in custom finish)?Estante — marcenaria totalmente personalizada vs. sistema de gama média (Reform / Vitsoe 606 em acabamento personalizado)?
  • Desk — built-in (fixed to wall) vs. freestanding piece? Built-in is cleaner; freestanding is more flexible if the room is repurposed later.Mesa — embutida (fixa à parede) vs. peça independente? Embutida é mais limpa; independente é mais flexível se a divisão for reconvertida.
  • Acoustic treatment — small room, hard surfaces. Linen-clad acoustic panel on the back of the shelving cells, or rug under the desk to absorb the working sound?Tratamento acústico — divisão pequena, superfícies duras. Painel acústico revestido a linho no fundo das células da estante, ou tapete sob a mesa para absorver o som?
  • Chair — needs to be a specific model in this register. Architect to recommend.Cadeira — precisa de ser um modelo específico neste registo. Arquitecto a recomendar.
iv.
Master bedroom + closet · ~23 m²Quarto principal + closet · ~23 m²

Suite

A quiet bedroom with one sculptural curve.Um quarto tranquilo com uma curva escultural.

i. Quarto

Bed in light oak, no headboardCama em carvalho claro, sem cabeceira

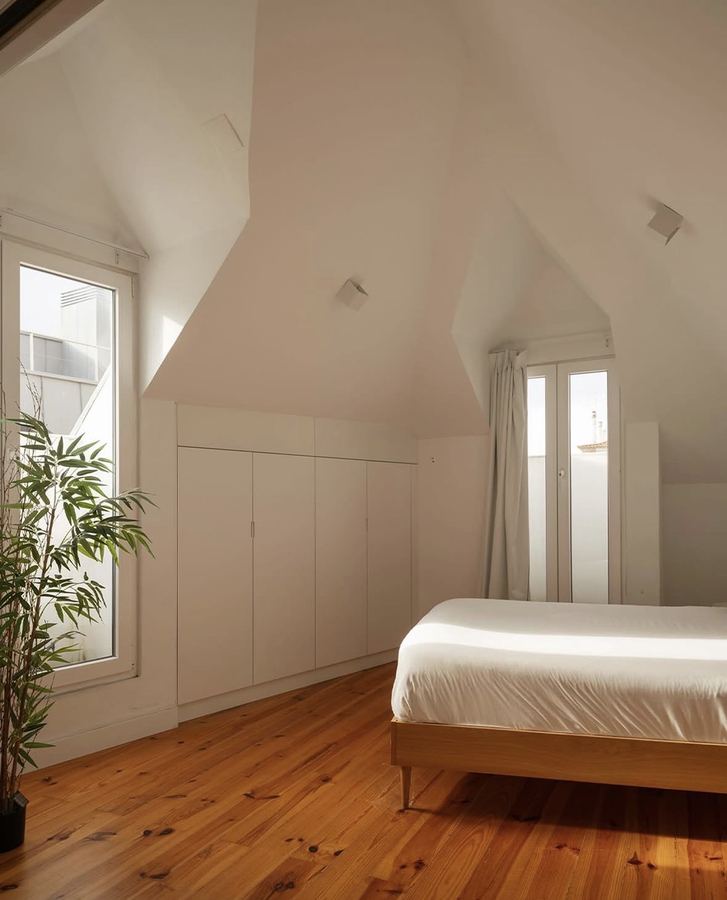
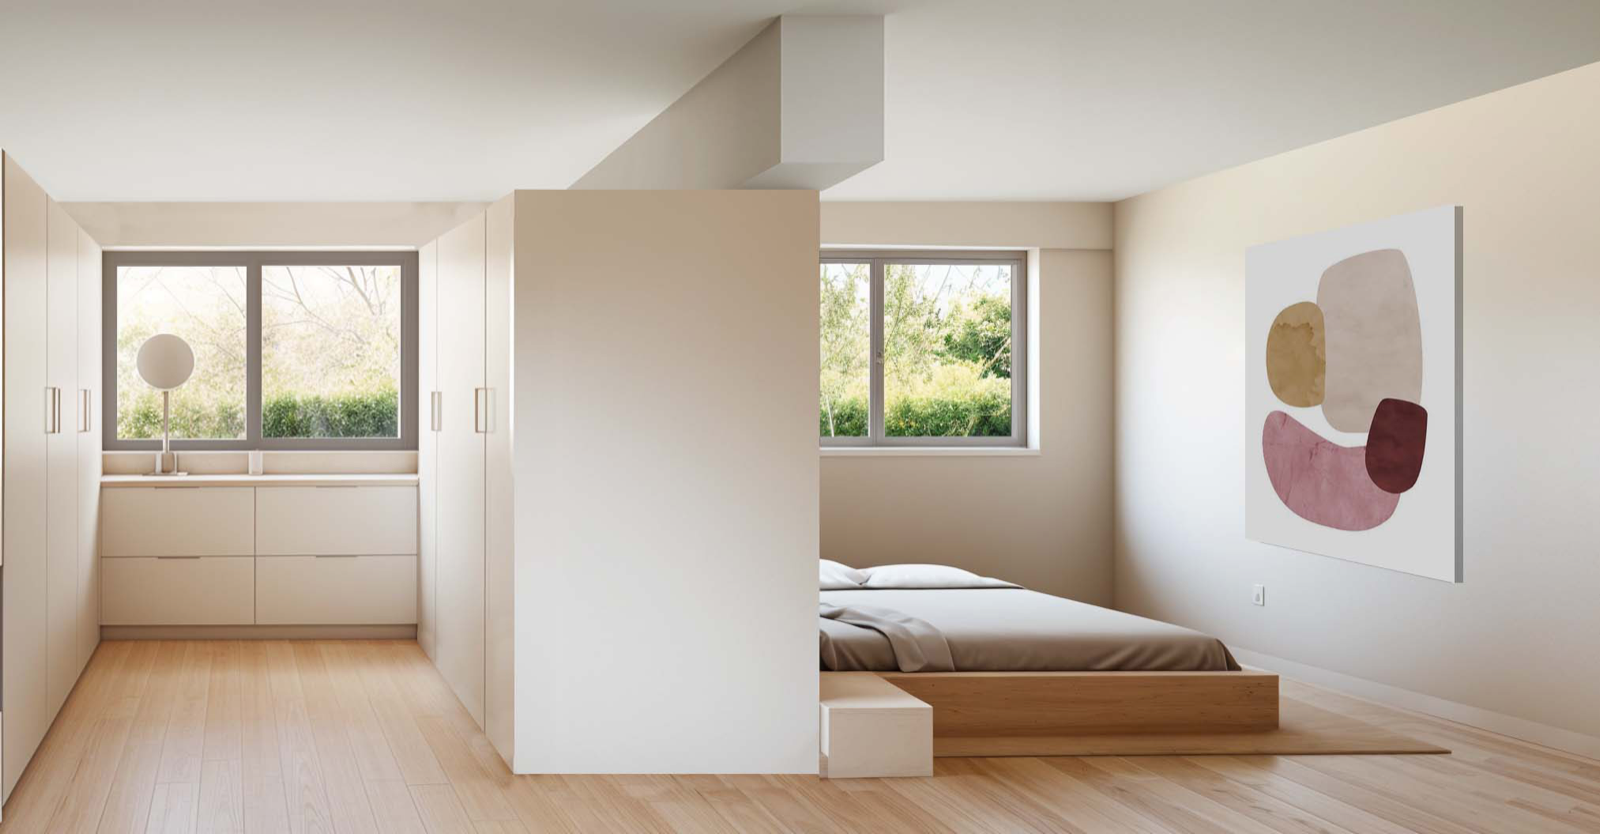
A low light-oak bed frame in the lighter register — simple proportions, no headboard, white linen bedding. Bedside surfaces are slim built-in shelves or freestanding stone-topped tables, no wood bedside chests. The apartment\'s existing wood floor (preserved and lightened per Philosophy 04) continues into this room without threshold; walls and ceiling in warm off-white (Pointing).Uma cama baixa em carvalho claro no registo mais leve — proporções simples, sem cabeceira, roupa de cama em linho branco. As superfícies de cabeceira são prateleiras embutidas finas ou mesas independentes com tampo de pedra, sem mesas-de-cabeceira em madeira. O soalho existente do apartamento (preservado e clareado per Princípio 04) continua nesta divisão sem ruptura; paredes e tecto em off-white quente (Pointing).

ii. Closet

Built-in white handleless wardrobesRoupeiros embutidos brancos sem puxadores

Full-height wardrobes in matte off-white, push-to-open, no visible knobs. Storage logic and internal organisation are open for the architect to propose. The walk-in volume itself is integrated with the bedroom rather than enclosed as a separate room.Roupeiros de altura total em off-white mate, push-to-open, sem puxadores visíveis. A lógica de arrumação e organização interna ficam em aberto para o arquitecto propor. O volume walk-in é integrado com o quarto em vez de fechado como divisão separada.

iii. Porta para a zona social

The apartment\'s only curveA única curva do apartamento

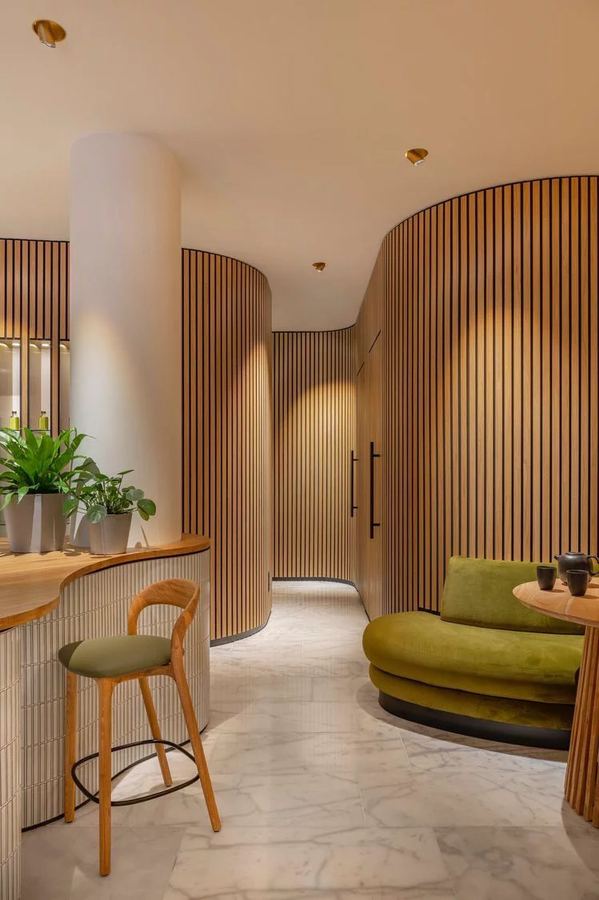
The connection between the closet and the social zone is the apartment\'s single deliberate curve: a curved rizada (ribbed) door, integrated into the wall and identifiable only by a vertical blackened-steel pull. Material between fluted plaster and blackened steel still open (Ponto em aberto #04).A ligação entre o closet e a zona social é a única curva deliberada do apartamento: uma porta curva rizada (canelada), integrada na parede e identificável apenas por um puxador vertical em aço escurecido. Material entre reboco canelado e aço escurecido ainda em aberto (Ponto em aberto #04).

iv. Dark-oak character (open)

One piece, possiblyUma peça, possivelmente

The bed is locked light. Whether the Suite gets one dark-stained-oak character piece (a dressing-room island, a low bench at the foot of the bed) — or stays entirely in the lighter palette — is open (Ponto em aberto #A).A cama está fechada em claro. Se a Suite recebe uma peça de carácter em carvalho escurecido (uma ilha de vestir, um banco baixo aos pés da cama) — ou se fica inteiramente na paleta mais clara — está em aberto (Ponto em aberto #A).

SpecificationsEspecificações
AreaÁrea
~23 m²
FloorPavimento
Existing wood, lightenedMadeira existente, clareada
WallsParedes
Off-white quente · F&B Pointing
BedCama
Light oak · low · no headboardCarvalho claro · baixa · sem cabeceira
Closet
Built-in · push-to-openEmbutido · push-to-open
Closet → social doorPorta closet → zona social
Curved · ribbedCurva · rizada
BathtubBanheira
NoneNenhuma · standing ruleregra permanente
For the architectPara o arquitecto
Fixed · non-negotiableFixo · não-negociável
  • Bed in light oak, low profile, no headboard.Cama em carvalho claro, perfil baixo, sem cabeceira.
  • Built-in white handleless wardrobes, push-to-open.Roupeiros embutidos brancos sem puxadores, push-to-open.
  • Closet → social door: curved (the single curve), ribbed (rizado), integrated into the wall, vertical blackened-steel pull.Porta closet → zona social: curva (a única curva), rizada, integrada na parede, puxador vertical em aço escurecido.
  • Walls + ceiling in warm off-white (Pointing). No accent walls.Paredes + tecto em off-white quente (Pointing). Sem paredes de destaque.
  • Existing wood floor preserved and lightened, continuous from the rest of the apartment.Soalho existente preservado e clareado, contínuo do resto do apartamento.
  • No bathtub anywhere (standing rule).Sem banheira em lado nenhum (regra permanente).
Open for architect proposalEm aberto para o arquitecto
  • Closet → social door material: fluted plaster vs. blackened-steel ribs (Ponto em aberto #04).Material da porta closet → zona social: reboco canelado vs. costelas em aço escurecido (Ponto em aberto #04).
  • One dark-stained-oak character piece in the suite (dressing-room island, bench at foot of bed) — or stay fully in the lighter palette (Ponto em aberto #A).Uma peça de carácter em carvalho escurecido na suite (ilha de vestir, banco aos pés da cama) — ou ficar inteiramente na paleta mais clara (Ponto em aberto #A).
  • Closet typology: open-plan within the suite vs. enclosed walk-in volume.Tipologia do closet: open-plan dentro da suite vs. volume walk-in fechado.
  • Lighting plan — ambient (off ceiling), task (reading), and architectural (closet interior).Plano de iluminação — ambiente (no tecto), tarefa (leitura) e arquitectónica (interior do closet).
  • Window treatment — linen curtains with ceiling-recessed track, in the same family as the sala.Tratamento de janelas — cortinas de linho com calha embutida no tecto, na mesma família da sala.
iv.b
Suite bathroom · spa typologyIS da suite · tipologia spa

IS Suite

Two parallel directions — alignment needed.Duas direcções paralelas — falta alinhar.

i. Divisória

Reeded glass + slim blackened-steel frameVidro rizado + caixilho fino em aço escurecido

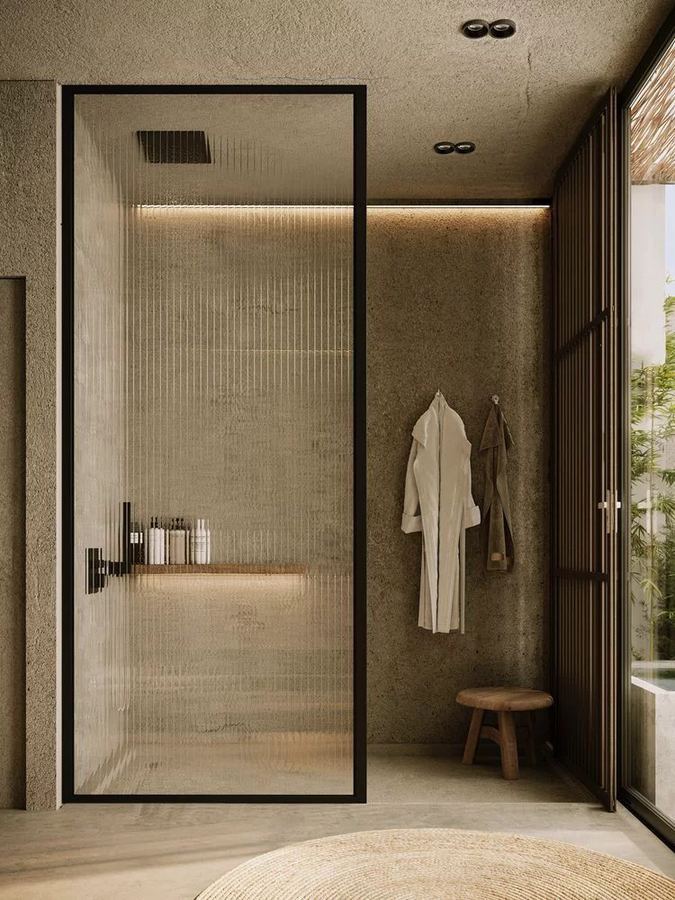
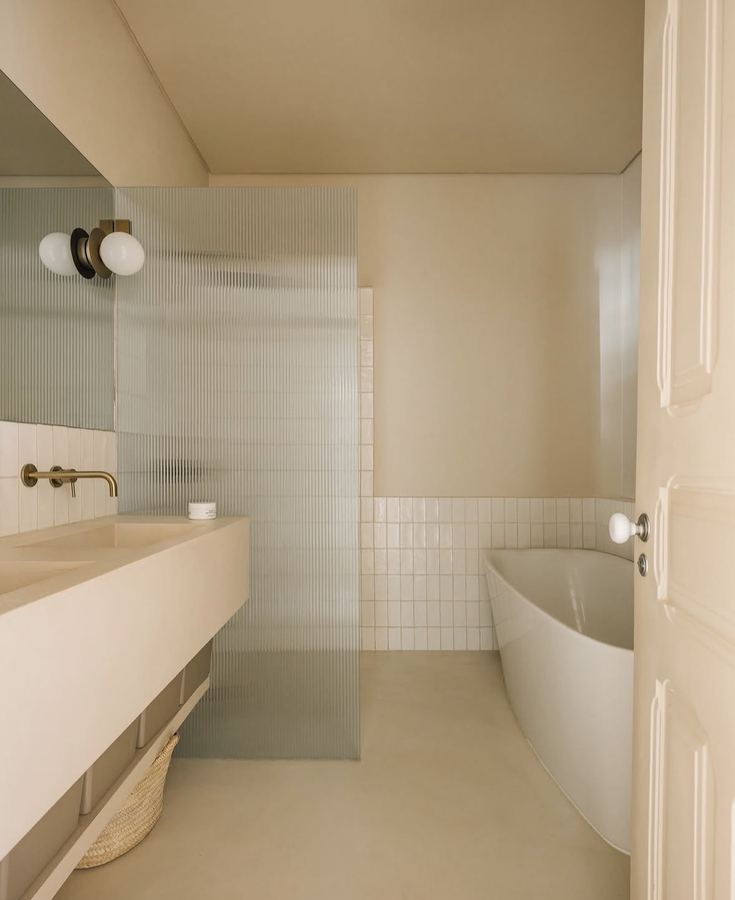
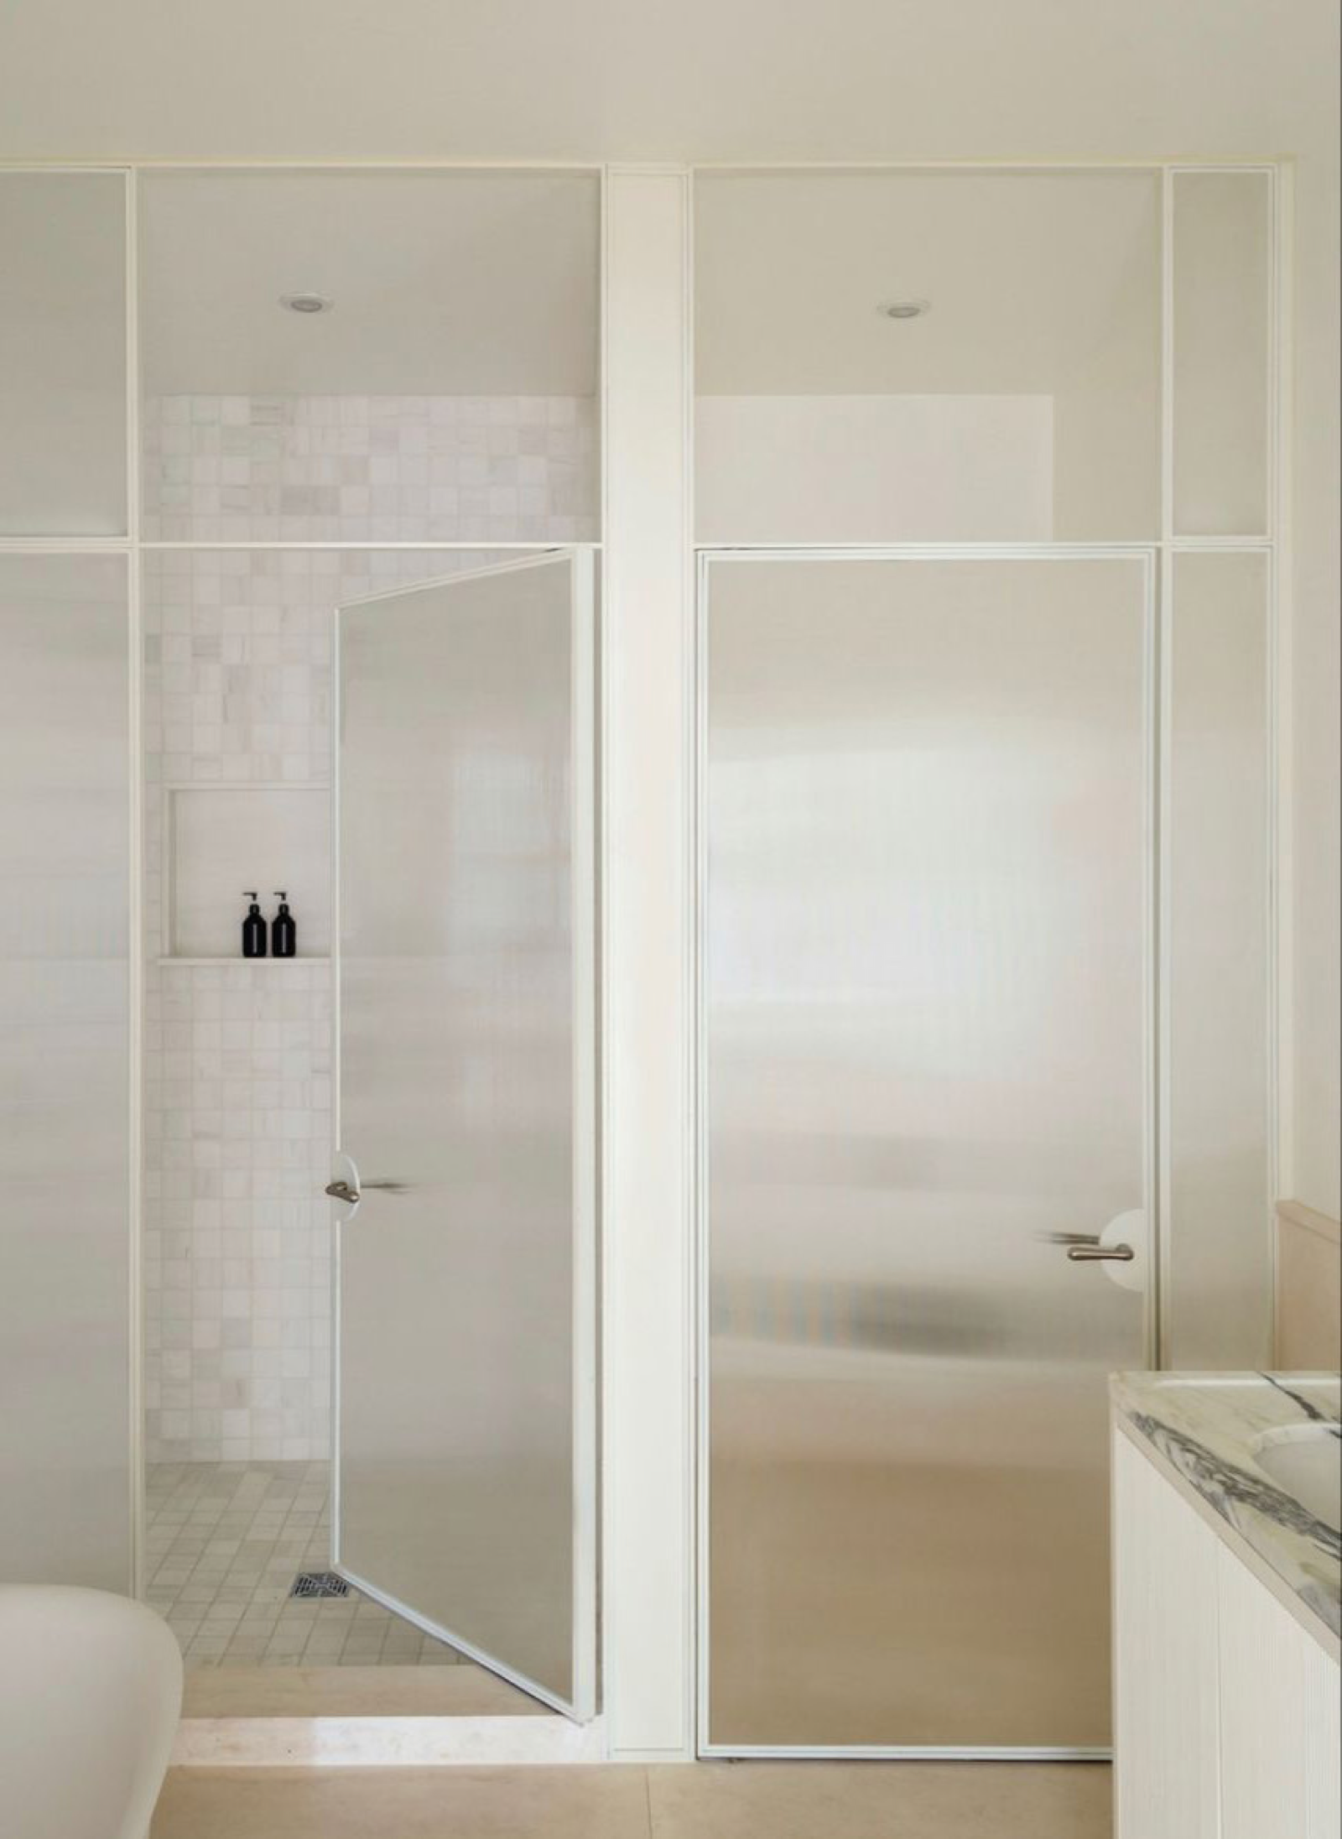
The wet zone is separated from the dry zone by a partition, not a closed shower box. Slim blackened-steel frame + vertical reeded (rizado) glass infill. Filters light into silhouettes, adds vertical rhythm, and continues the apartment\'s "ritmo vertical" language. Shared by both parallel directions below.A zona húmida é separada da zona seca por uma divisória, não por uma box de chuveiro fechada. Caixilho fino em aço escurecido + enchimento em vidro rizado vertical. Filtra a luz em silhuetas, acrescenta ritmo vertical, e continua a linguagem de "ritmo vertical" do apartamento. Partilhada por ambas as direcções paralelas abaixo.

ii. Direcção A · Alexandra

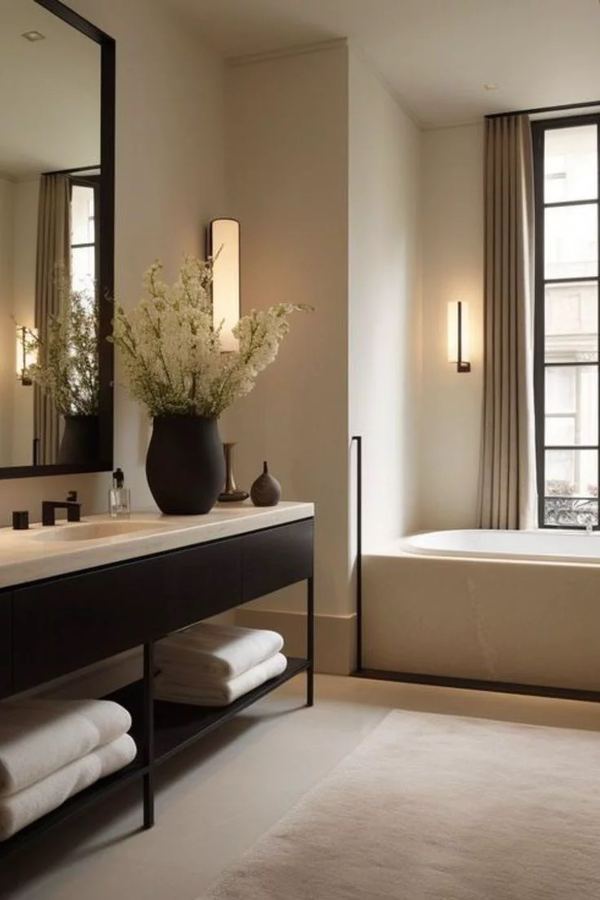
Dark wood vanity + cream stone + blackened steelVaidade em madeira escura + pedra creme + aço escurecido

Open vanity on slim blackened-steel frame, dark wood box with cream stone counter. Large black-framed mirror as a sculptural plane. Vertical alabaster sconces (Apparatus voice). Slim black-framed window with linen curtain. Hardware throughout in blackened steel — consistent with the rest of the apartment.Vaidade aberta em caixilho fino de aço escurecido, caixa em madeira escura com bancada de pedra creme. Espelho grande com moldura preta como plano escultural. Apliques verticais em alabastro (voz Apparatus). Janela com caixilho preto fino e cortina de linho. Ferragens em aço escurecido em toda a peça — consistente com o resto do apartamento.

iii. Direcção B · Tiago

Monolithic cream microcement + brass warmMicrocimento creme monolítico + latão quente

Cream microcement floors and walls in a continuous monolithic finish. Monolithic poured vanity in the same microcement. Brass warm hardware (the only exception to the apartment-wide blackened-steel rule). Mixed sconces in black + brass at the same point as a deliberate detail.Microcimento creme em chãos e paredes num acabamento monolítico contínuo. Vaidade monolítica vazada no mesmo microcimento. Ferragens em latão quente (a única excepção à regra de aço escurecido do apartamento). Apliques mistos em preto + latão no mesmo ponto como detalhe deliberado.

iv. Sem banheira

Showers only — standing ruleSó chuveiros — regra permanente

No bathtub, in either direction. Earlier references that included a freestanding tub are superseded. Showers only across the entire apartment.Sem banheira, em nenhuma das direcções. Referências anteriores que incluíam banheira freestanding ficam revogadas. Só chuveiros em todo o apartamento.

For the architectPara o arquitecto
Fixed · non-negotiableFixo · não-negociável
  • Spa typology — wet/dry separation by a partition, not a closed shower box.Tipologia spa — separação húmido/seco por uma divisória, não uma box de chuveiro fechada.
  • Partition: reeded (rizado) glass + slim blackened-steel frame. Shared across both directions.Divisória: vidro rizado + caixilho fino em aço escurecido. Partilhada por ambas as direcções.
  • No bathtub (standing rule).Sem banheira (regra permanente).
  • No tiles by default (consistent with the cozinha rule).Sem azulejos por defeito (consistente com a regra da cozinha).
  • Walls remain warm off-white in the painted areas (no dark accent paint).Paredes mantêm-se off-white quente nas áreas pintadas (sem tinta de acento escura).
  • This typology is for the IS Suite only — IS Comum and IS Visitas have a different language (still to be defined, Ponto em aberto #K).Esta tipologia é apenas para a IS Suite — IS Comum e IS Visitas têm uma linguagem diferente (por definir, Ponto em aberto #K).
Open for architect proposal + client alignmentEm aberto para arquitecto + alinhamento com cliente
  • Alignment between Tiago and Alexandra on Direcção A vs. Direcção B (Ponto em aberto #F).Alinhamento entre Tiago e Alexandra sobre Direcção A vs. Direcção B (Ponto em aberto #F).
  • Hardware finish: blackened steel (apartment-wide) vs. brass warm (Suite-only exception, contingent on architect agreement — Ponto em aberto #G).Acabamento das ferragens: aço escurecido (transversal ao apartamento) vs. latão quente (excepção só da Suite, condicionada ao acordo do arquitecto — Ponto em aberto #G).
  • Vanity construction in either direction — open-frame steel + dark wood box, or monolithic microcement pour.Construção da vaidade em qualquer direcção — caixilho aberto em aço + caixa em madeira escura, ou microcimento monolítico vazado.
  • Sconces — vertical alabaster (Apparatus) vs. mixed black + brass at the same point.Apliques — alabastro vertical (Apparatus) vs. mistos preto + latão no mesmo ponto.
  • Mirror — large black-framed plane vs. integrated within the vanity volume.Espelho — plano grande com moldura preta vs. integrado no volume da vaidade.
  • Lighting plan — ambient, vanity task, shower wash, and dimming strategy.Plano de iluminação — ambiente, tarefa da vaidade, luz do chuveiro e estratégia de dimming.
  • Ventilation and waterproofing strategy across the monolithic-microcement option in particular.Estratégia de ventilação e impermeabilização, em particular na opção de microcimento monolítico.
ix.
Threshold + corridorsLimiar + corredores

Entrada · Hall

Passages as composed display moments.Passagens como momentos compostos de display.

i. Walls

Warm off-white — no dark accentOff-white quente — sem acento escuro

Same Pointing on every wall and ceiling, including in the passages. The warmth comes from the tone alone, never from a contrasting dark register. Interest is composed through objects, light, and proportion — not through paint contrast.O mesmo Pointing em todas as paredes e tectos, incluindo nas passagens. O calor vem só do tom, nunca de um registo escuro contrastante. O interesse compõe-se através de objectos, luz e proporção — não através de contraste de tinta.

ii. Doors

Dark wood, flush, integratedMadeira escura, faceada, integrada

Doors along the passages in dark wood, integrated flush with the wall plane. They read as part of the wall rather than as separate panelled objects — consistent with the no-antique-decorative standing rule (no antique-decorative elements). Slim blackened-steel pulls or recessed grips.Portas ao longo das passagens em madeira escura, integradas ao nível do plano da parede. Leem-se como parte da parede em vez de objectos com almofadas separados — consistente com a regra permanente sem elementos antigos decorativos. Puxadores finos em aço escurecido ou embutidos.

iii. Composed passages

Gallery wall + sculptural momentGallery wall + momento escultural

Each passage is a composed display moment, not residual circulation. A gallery wall of evenly-spaced dark-framed photographs along one side; a single sculptural chair or object as a focal moment at the terminus; where possible, a framed view at the end of the corridor (an olive in a planter, a window onto a courtyard, the terraço glass).Cada passagem é um momento de display composto, não circulação residual. Uma gallery wall de fotografias com moldura escura espaçadas uniformemente num dos lados; uma cadeira ou objecto escultural único como momento focal no remate; quando possível, uma vista enquadrada no final do corredor (uma oliveira num canteiro, uma janela para um pátio, o vidro do terraço).

iv. Floor + storage

Continuous floor, hidden storagePavimento contínuo, arrumação escondida

The apartment\'s existing wood floor (preserved and lightened, Philosophy 04) runs continuously through the entrada and corridors. Concealed storage for coats and shoes built into adjacent walls where the plan allows — no freestanding hallway furniture beyond the entry console.O soalho de madeira existente do apartamento (preservado e clareado, Princípio 04) corre continuamente pela entrada e corredores. Arrumação dissimulada para casacos e sapatos embutida nas paredes adjacentes onde a planta permite — sem mobiliário de corredor independente além da consola de entrada.

For the architectPara o arquitecto
Fixed · non-negotiableFixo · não-negociável
  • Warm off-white walls (Pointing) throughout the entrada and all corridors — no dark accent paint anywhere, including niche backs.Paredes off-white quente (Pointing) em toda a entrada e corredores — sem tinta de acento escura em lado nenhum, incluindo fundos de nichos.
  • Dark wood doors, flush with the wall plane, slim blackened-steel pulls.Portas em madeira escura, faceadas com o plano da parede, puxadores finos em aço escurecido.
  • Existing wood floor continuous through entrada and all corridors.Soalho existente contínuo pela entrada e todos os corredores.
  • 15 mm shadow gap at floor and ceiling, no skirting, no cornice.Shadow gap de 15 mm no chão e tecto, sem rodapés, sem cornija.
  • Gallery-wall logic for at least one composed passage (evenly-spaced dark-framed photographs).Lógica de gallery wall para pelo menos uma passagem composta (fotografias com moldura escura uniformemente espaçadas).
  • A single sculptural focal moment at the terminus of the main passage — chair, ceramic, plant.Um momento focal escultural único no remate da passagem principal — cadeira, cerâmica, planta.
Open for architect proposalEm aberto para o arquitecto
  • Concealed storage walls for coats and shoes — where the plan allows, integrated push-to-open volumes flush with the wall.Paredes de arrumação dissimulada para casacos e sapatos — onde a planta permite, volumes push-to-open integrados ao nível da parede.
  • Niches — recessed display volumes in the wall plane, painted in the same warm off-white, lit by recessed spots or rasante LED. (Niche backs not in dark paint.)Nichos — volumes de display embutidos no plano da parede, pintados no mesmo off-white quente, iluminados por focos embutidos ou LED rasante. (Fundos dos nichos não em tinta escura.)
  • Lighting plan — recessed downlights vs. linear wash vs. ambient.Plano de iluminação — downlights embutidos vs. banho linear vs. ambiente.
  • Framed views at corridor termini — identify which terminations look toward a window/light source and exploit them.Vistas enquadradas nos remates dos corredores — identificar que terminações olham para uma janela/fonte de luz e explorá-las.
  • Entry console — slim oak piece (1.2 × 0.35 m, single drawer) consistent with the sala's entry console.Consola de entrada — peça fina em carvalho (1,2 × 0,35 m, gaveta única) consistente com a consola de entrada da sala.
  • Mirror or single significant artwork above the entry console — client to choose; one large piece, no gallery wall here (the gallery wall lives in the longer corridor).Espelho ou obra de arte significativa única sobre a consola de entrada — o cliente escolhe; uma peça grande, sem gallery wall aqui (a gallery wall vive no corredor mais longo).
Coming nextPróximas salas

Rooms still to be briefed.Salas por detalhar.

Four rooms remain at the placeholder stage. Suite, IS Suite and Hall have just received their dedicated sections above; the rooms below still follow the same language but will be developed in subsequent rounds.Quatro salas continuam em fase de placeholder. Suite, IS Suite e Entrada acabam de receber as suas secções dedicadas acima; as salas abaixo seguem a mesma linguagem mas serão desenvolvidas em rondas seguintes.

v.
PlannedPlaneada

Quarto 1

Second bedroom. Same material language as the Suite, scaled to the program. Built-in white handleless wardrobe wall, single platform bed in light oak (matching the Suite's direction), room for a desk if needed. Existing wood floor preserved and lightened, warm off-white walls.Segundo quarto. Mesma linguagem material da Suite, à escala do programa. Parede de roupeiro embutido branco sem puxadores, cama plataforma única em carvalho claro (seguindo a direcção da Suite), espaço para uma mesa se necessário. Soalho existente preservado e clareado, paredes off-white quente.

~12 m² · bedroom~12 m² · quarto
vi.
PlannedPlaneada

Quarto 2

Third bedroom. Possible flexible use as study or guest room. Treatment as Quarto 1.Terceiro quarto. Possível uso flexível como escritório ou quarto de hóspedes. Tratamento como Quarto 1.

~11 m² · bedroom~11 m² · quarto
vii.a
PlannedPlaneada

IS Comum

Family bathroom. Different language from the IS Suite (no reeded-glass partition, no spa typology). More practical — same apartment-wide palette, blackened-steel fittings, walk-in shower with linear drain, wall-hung WC, vanity in a register to be defined. No bathtub (standing rule). Specifics in Ponto em aberto #K.Casa de banho familiar. Linguagem diferente da IS Suite (sem divisória em vidro rizado, sem tipologia spa). Mais prática — mesma paleta transversal ao apartamento, ferragens em aço escurecido, chuveiro walk-in com ralo linear, san. suspensa, vaidade num registo a definir. Sem banheira (regra permanente). Especificidades no Ponto em aberto #K.

Common · bathroomComum · casa de banho
vii.b
PlannedPlaneada

IS Visitas

Guest powder room. Compact, sculptural. One feature material — likely stone slab vanity. Minimal lighting, dramatic. Different language from the IS Suite. Specifics in Ponto em aberto #K.Lavabo de visitas. Compacto, escultural. Um material de destaque — provavelmente vaidade em lâmina de pedra. Iluminação mínima, dramática. Linguagem diferente da IS Suite. Especificidades no Ponto em aberto #K.

Guest · powder roomVisitas · lavabo
Decision logRegisto de decisões

Open points.Pontos em aberto.

Decisions deliberately left open at this stage of the brief. Each is a specific question that needs the client (or the architect, where flagged) to resolve before fabrication. Listed here so they don't get lost between revisions.Decisões deliberadamente deixadas em aberto nesta fase do briefing. Cada uma é uma pergunta específica que precisa de ser resolvida pelo cliente (ou pelo arquitecto, quando indicado) antes da execução. Listadas aqui para não se perderem entre revisões.

#04
Client decisionDecisão do cliente

Closet → social door · materialPorta closet → zona social · material

The curved fluted door is locked as the only deliberate curve in the apartment. Material still open between two options:A porta curva canelada está fechada como a única curva deliberada do apartamento. Material ainda em aberto entre duas opções:

(b) Fluted plaster — ribbed in painted plaster, same colour as the wall, integrates fully (Claude's recommendation). (d) Blackened steel ribs — dramatic, contrasting, reads as a sculptural object.(b) Reboco canelado — canelado em reboco pintado, mesma cor da parede, integra-se totalmente (recomendação do Claude). (d) Costelas em aço escurecido — dramático, contrastante, lê-se como objecto escultural.

Sala / Closet
#07
Client decisionDecisão do cliente

Dining table · oak toneMesa de jantar · tom do carvalho

Table is locked as oak top + blackened-steel base. Open question is the oak tone:A mesa está fechada como tampo de carvalho + base em aço escurecido. Questão em aberto é o tom do carvalho:

(i) Pale — matching the floor, less contrast, lighter feel (Claude's recommendation). (ii) Dark stained — matching the coffee table and sideboard, heavier feel, more cohesive dark moment.(i) Pálido — igualando o chão, menos contraste, sensação mais leve (recomendação do Claude). (ii) Escurecido — igualando mesa de centro e aparador, sensação mais pesada, momento escuro mais coeso.

Sala / Jantar
#11
Client decisionDecisão do cliente

Kitchen cabinetry · manufacturerMarcenaria da cozinha · fabricante

Major budget driver, no aesthetic difference at this tier. Four options open:Factor de orçamento chave, sem diferença estética neste nível. Quatro opções em aberto:

(a) Bulthaup b3top German (€40–60k)topo alemão (€40–60k). (b) Boffi K6top Italian equivalentequivalente italiano topo. (c) Reform x Norm Profile/Surfacemid-tier Danish on IKEA base (€18–25k)gama média dinamarquesa sobre base IKEA (€18–25k). (d) Local Portuguese joineryMarcenaria portuguesa localvariable, €12–30k depending on carpenter and detailvariável, €12–30k dependendo do marceneiro e detalhe.

Cozinha
#12
Client decisionDecisão do cliente

Kitchen island · stoneIlha da cozinha · pedra

Leans Pedra Lioz (Claude's recommendation — local Portuguese limestone, €150–250/m², honest and beautiful when honed). Travertine (€350–500/m²) and Calacatta marble (€800+) remain on the table for comparison; final decision deferred until samples are reviewed.Inclina para Pedra Lioz (recomendação do Claude — calcário português local, €150–250/m², honesta e bonita quando amaciada). Travertino (€350–500/m²) e mármore Calacatta (€800+) ficam na mesa para comparação; decisão final adiada até revisão de amostras.

Cozinha
#A
Client decisionDecisão do cliente

Suite — dark-stained-oak scope (partially resolved)Suite — âmbito do carvalho escurecido (parcialmente resolvido)

Carvalho escurecido is confirmed for the escritório desk and the sala (coffee table, sideboard, possibly dining table). Resolved (Tiago T4): the bed in the suite is now in the lighter register — low light-oak frame, no headboard. Still open: whether there's still room for a single dark-oak character piece in the suite (a dressing-room island, a low bench at the foot of the bed) — or whether the whole suite goes in the lighter palette. Walls and floor unchanged regardless.Carvalho escurecido está confirmado para a mesa do escritório e a sala (mesa de centro, aparador, possivelmente mesa de jantar). Resolvido (Tiago T4): a cama na suite fica agora no registo mais claro — estrutura baixa em carvalho claro, sem cabeceira. Ainda em aberto: se ainda há espaço para uma única peça de carácter em carvalho escurecido na suite (ilha de vestir, banco baixo aos pés da cama) — ou se a suite inteira fica na paleta mais clara. Paredes e chão inalterados em qualquer caso.

Suite
#B
Architect inputInput do arquitecto

Sala — exact divider wall geometrySala — geometria exacta da divisória

Divider wall locked at 2.0–2.5 m height, plastered both sides, TV one face / composed plane the other. Architect to resolve: exact height within the range, length and depth, integration with ceiling lighting plan, integrated AV cabling routes, and structural attachment.Parede divisória fechada a 2,0–2,5 m de altura, rebocada dos dois lados, TV numa face / plano composto na outra. O arquitecto resolve: altura exacta dentro do intervalo, comprimento e profundidade, integração com plano de iluminação do tecto, encaminhamento de cabos AV integrado, e fixação estrutural.

Sala
#C
Architect inputInput do arquitecto

North shelving wall — frame profileEstante norte — perfil da moldura

Locked as floor-to-ceiling slim blackened-steel grid, open shelves, LED backlit, display + art only. Architect to resolve: frame profile (25 vs 40 mm), shelf depth, backlight strip type and dimming, and integration with large art pieces in selected cells. (Backdrop behind the shelving stays in warm off-white plaster, same as the rest of the apartment.)Fechada como grelha fina em aço escurecido do chão ao tecto, prateleiras abertas, LED retroiluminado, display + arte apenas. O arquitecto resolve: perfil da moldura (25 vs 40 mm), profundidade das prateleiras, tipo de fita de retroiluminação e dimming, e integração com peças de arte grandes em células seleccionadas. (O fundo por trás da estante fica em reboco off-white quente, como no resto do apartamento.)

Sala
#D
Architect inputInput do arquitecto

Cozinha ↔ Sala — connectionCozinha ↔ Sala — ligação

Currently the cozinha and sala connect only via the hall. Worth re-opening for the architect: cut a serving hatch, widen the opening, or keep as separate rooms? Affects entertaining flow significantly.Actualmente a cozinha e a sala ligam-se apenas pelo hall. Vale a pena reabrir para o arquitecto: abrir um pass-through, alargar a abertura, ou manter como divisões separadas? Afecta significativamente o fluxo ao receber.
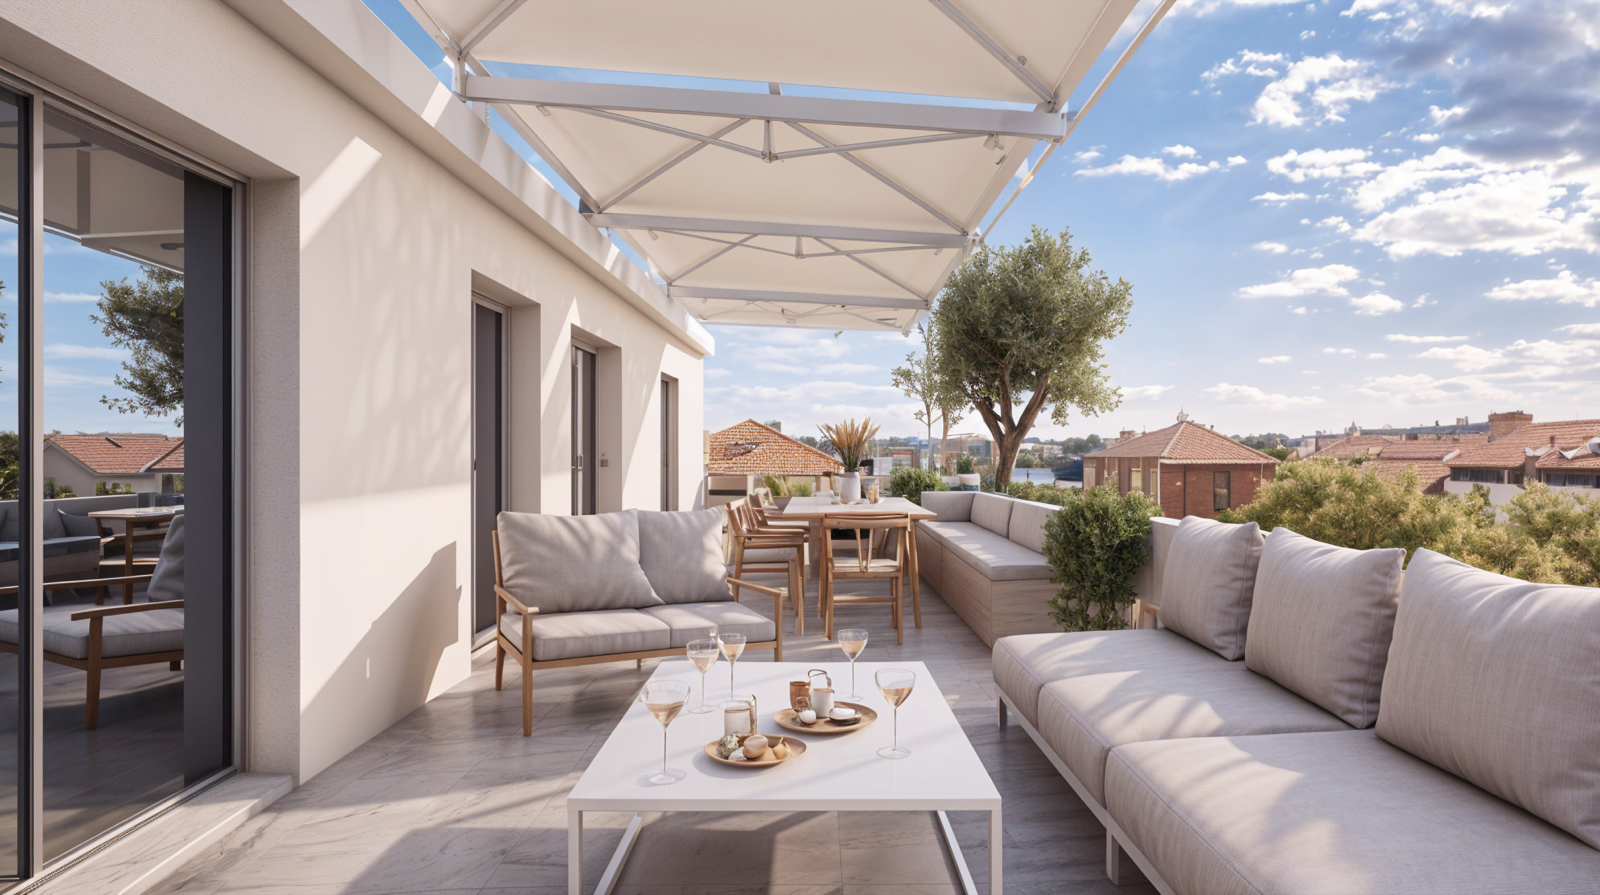
Cozinha / Sala
#E
Architect inputInput do arquitecto

Windows — exact divisionsJanelas — divisões exactas

Locked: structure and size stays as existing, all frames in slim black steel. Open: should the slim frames carry any vertical/horizontal divisions (Crittall-style mullions), or be uninterrupted? Client preference is "no divisions, or very thin if any" — architect to propose the specific profile that best serves each opening.Fechado: estrutura e tamanho mantêm-se como existente, todos os caixilhos em aço preto fino. Em aberto: os caixilhos finos devem ter divisões verticais/horizontais (pinazios tipo Crittall), ou ser ininterruptos? Preferência do cliente é "sem divisões, ou muito finas se houver" — o arquitecto propõe o perfil específico que melhor serve cada abertura.

Apartment-wideTransversal ao apartamento
#F
Client decision (Tiago + Alexandra)Decisão do cliente (Tiago + Alexandra)

IS Suite — direction alignmentIS Suite — alinhamento de direcção

Two parallel directions are now active for the IS Suite, and they need alignment between Tiago and Alexandra before the architect commits: (A) Alexandra — reeded glass + dark wood vanity on slim black-steel frame + cream stone counter + blackened-steel hardware throughout; (B) Tiago T7 — monolithic cream microcement (floor + vanity + walls), brass warm hardware, mixed sconces. Reeded glass partition stays in both. Bathtub is out in both per the no-bathtub standing rule.Duas direcções paralelas estão activas para a IS Suite, e precisam de alinhamento entre Tiago e Alexandra antes de o arquitecto avançar: (A) Alexandra — vidro rizado + vaidade em madeira escura com caixilho fino em aço escurecido + bancada de pedra creme + ferragens em aço escurecido; (B) Tiago T7 — microcimento creme monolítico (chão + vaidade + paredes), ferragens em latão quente, apliques mistos. Divisória em vidro rizado mantém-se em ambas. Banheira fora em ambas per regra permanente.

IS Suite
#G
Architect inputInput do arquitecto

IS Suite — brass vs blackened steelIS Suite — latão vs aço escurecido

Black is the global preference for hardware/frames apartment-wide (Tiago confirmed). The IS Suite is the one exception where brass warm finish is on the table — contingent on the architects also supporting it (i.e., they need to agree it works with the rest of the spec). If the architects don't back brass, the Suite stays in blackened steel like the rest of the apartment.Preto é a preferência global para ferragens/caixilhos em todo o apartamento (Tiago confirmou). A IS Suite é a única excepção onde o acabamento em latão quente está na mesa — condicionado ao apoio dos arquitectos (precisam de concordar que funciona com o resto das especificações). Se os arquitectos não apoiarem o latão, a Suite fica em aço escurecido como o resto do apartamento.

IS Suite
#H
Architect input · physical testInput do arquitecto · teste físico

Existing floor — lightening methodPavimento existente — método de clareamento

Per Philosophy 04, the apartment's existing wood floor (likely original pine) is preserved and lightened, not replaced. The exact method — sanding + whitewash, bleaching oil, or lime-wash — needs to be tested on a sample area before commitment. Architect/floor specialist to specify and run the test. Target outcome: keep the wood's history and warmth while neutralising the reddish-orange that comes with aged Portuguese pine.Per Princípio 04, o soalho de madeira existente do apartamento (provavelmente pinho original) é preservado e clareado, não substituído. O método exacto — lixagem + whitewash, óleo branqueador ou cal — precisa de ser testado numa área de amostra antes do compromisso. Arquitecto/especialista de pavimentos a especificar e conduzir o teste. Resultado-alvo: manter a história e o calor da madeira enquanto se neutraliza o tom laranja-avermelhado do pinho português envelhecido.

Apartment-wideTransversal ao apartamento
#I
Architect input · walkthrough requiredInput do arquitecto · visita necessária

Existing furniture and built-ins — auditMobiliário e embutidos existentes — auditoria

Per Philosophy 04, the principle is "recuperar simplificando" — keep and simplify existing pieces, do not default to demolition. A walkthrough is needed (architect + Tiago) to identify which existing furniture pieces and built-ins are kept and stripped down to their essence, and which are removed. Apply globally, with particular focus on existing wardrobes and joinery.Per Princípio 04, o princípio é "recuperar simplificando" — manter e simplificar peças existentes, não demolir por defeito. É necessária uma visita (arquitecto + Tiago) para identificar que peças de mobiliário e embutidos existentes se mantêm e despem até à essência, e quais se removem. Aplicar globalmente, com foco particular nos roupeiros e marcenaria existentes.

Apartment-wideTransversal ao apartamento
#J
Client decisionDecisão do cliente

Cozinha — palette choice or hybridCozinha — escolha de paleta ou híbrido

Two parallel palette hypotheses are open and equally valid (they do not contradict): (A) White + Carrara marble — marble applied flexibly as wall element, countertop, or island top; cabinets in white handleless. (B) Cream monochromatic — continuous cream stone counter + cream cabinets, no upper cabinets. A hybrid is also possible. Final decision deferred; architects can develop either or both. Constraints in both: no tiles anywhere, very well-lit with zero shadows, induction + downdraft + zero visible appliances.Duas hipóteses de paleta paralelas estão em aberto e são igualmente válidas (não se contradizem): (A) Branco + mármore Carrara — mármore aplicado flexivelmente como elemento de parede, bancada ou tampo da ilha; armários em branco sem puxadores. (B) Creme monocromática — bancada de pedra creme contínua + armários creme, sem armários superiores. Um híbrido também é possível. Decisão final adiada; os arquitectos podem desenvolver uma ou ambas. Restrições em ambas: sem azulejos em lado nenhum, muito bem iluminada com zero sombras, indução + downdraft + zero electrodomésticos visíveis.

Cozinha
#K
Architect input · scope to defineInput do arquitecto · âmbito por definir

IS Comum + IS Visitas — languageIS Comum + IS Visitas — linguagem

These two bathrooms have a different language from the IS Suite (Tiago explicit). No reeded glass partition (that's Suite-only). No bathtub (standing rule). The remaining typology — vanity, finishes, hardware register, shower configuration — is to be defined by the architect, consistent with the apartment-wide palette and the principles + standing rules.Estas duas casas de banho têm uma linguagem diferente da IS Suite (Tiago explícito). Sem divisória em vidro rizado (exclusivo da Suite). Sem banheira (regra permanente). A tipologia restante — vaidade, acabamentos, registo de ferragens, configuração do chuveiro — a definir pelo arquitecto, consistente com a paleta transversal e os princípios + regras permanentes.

IS Comum · IS Visitas
#L
Architect-free choiceEscolha livre do arquitecto

Sliding door · sala ↔ corredor / escritório sidePorta de correr · sala ↔ lado corredor / escritório

Reference: Norm Architects · Karimoku Case Study Azabu Residence (Escritório mood-board). The client likes the idea of a slim floor-to-ceiling black-framed sliding door with translucent / glass infill that could close between the sala and the corredor-with-escritório side of the apartment (leading to the bedrooms) — normally open, closed for privacy or sound separation. This is fully an architect-free choice: adopt it, modify it (pocket door vs sliding, position, infill material), or drop it if it doesn't serve the plan. If adopted, the frame should be slim blackened steel consistent with the apartment-wide hardware family. Not locked anywhere else in the brief; if it lands, it would also nuance the Escritório's "open passage from corredor" concept and the Sala's acoustic / privacy logic.Referência: Norm Architects · Karimoku Case Study Azabu Residence (mood-board do Escritório). O cliente gosta da ideia de uma porta de correr fina com caixilho preto do chão ao tecto com enchimento translúcido / vidro que poderia fechar entre a sala e o lado corredor-com-escritório do apartamento (que leva aos quartos) — normalmente aberta, fechada para privacidade ou separação acústica. Esta é totalmente uma escolha livre do arquitecto: adoptar, modificar (porta de correr embutida vs. deslizante, posição, material de enchimento), ou abandonar se não servir a planta. Se adoptada, o caixilho deve ser em aço escurecido fino, consistente com a família de ferragens do apartamento. Não está fechada em mais nenhum ponto do briefing; se aterrar, também nuancearia o conceito de "passagem aberta do corredor" do Escritório e a lógica acústica / de privacidade da Sala.

Sala · Corredor · Escritório

Legend.Legenda. Terracotta = client decision pending. Blue = architect-side detail to resolve, within the brief's constraints. Items move from this section into the relevant room brief once decided.Terracota = decisão do cliente pendente. Azul = detalhe do lado do arquitecto a resolver, dentro das restrições do briefing. Os itens passam desta secção para o briefing da sala relevante assim que decididos.

Aesthetic references — appendixReferências estéticas — apêndice

The studios we look to.Os estúdios que seguimos.

Four practices whose built work defines the voice of this entire brief. The architect should recognise these immediately; the apartment should feel like it could sit in one of their portfolios. Specific project references — exact buildings — appear inside each room's section above. Apparatus, Christian Liaigre and other supplementary references appear in the sala (and other rooms) where their voice is most directly applied.Quatro ateliers cuja obra construída define a voz de todo este briefing. O arquitecto deve reconhecê-los imediatamente; o apartamento deve poder sentar-se em qualquer um destes portefólios. As referências de projectos específicos — edifícios concretos — aparecem dentro de cada secção de sala acima. Apparatus, Christian Liaigre e outras referências suplementares aparecem na sala (e noutras divisões) onde a sua voz é mais directamente aplicada.

Vincent Van Duysen

Belgian minimalismMinimalismo belga

The closest single voice: oak, lime, linen, travertine, restraint as architecture. No skirting boards, shadow gap detailing, sculptural object placement.A voz única mais próxima: carvalho, cal, linho, travertino, restrição como arquitectura. Sem rodapés, detalhe de shadow gap, colocação escultural de objectos.

vincentvanduysen.com →
Aires Mateus

Portuguese lightLuz portuguesa

Local reference. White-on-white, sculptural openings, the way Portuguese light is treated at the top floor. The benchmark for Lisbon minimalism.Referência local. Branco sobre branco, aberturas esculturais, a forma como a luz portuguesa é tratada no último andar. A referência para o minimalismo de Lisboa.

airesmateus.com →
Norm Architects

Scandi-Japandi

The underlying voice of the brief. Soft warmth, restrained palettes, light as material, Japanese restraint with Nordic warmth.A voz subjacente de todo o briefing. Calor suave, paletas contidas, luz como material, restrição japonesa com calor nórdico.

normarchitects.com →
Joseph Dirand

French refined restraintRestrição francesa refinada

Reference for proportion and quiet luxury. Stone, oak, linen, perfectly placed — we substitute his brass for blackened steel. The "quiet rich" voice when the brief edges toward refined.Referência para proporção e luxo discreto. Pedra, carvalho, linho, perfeitamente colocados — substituímos o seu latão por aço escurecido. A voz "rico discreto" quando o briefing tende para o refinado.

josephdirand.com →
EP · v01
Estudo Prévio · Client feedbackEstudo Prévio · Feedback dos clientes

Feedback on the preliminary designFeedback sobre o estudo prévio

Response to the first iteration by the architecture team (29 June 2026). The layout is well aligned with our discussions — a strong first step. Below: what is approved, where we'd like to see alternatives, and what needs clarification.Resposta à primeira iteração da equipa de arquitectura (29 de Junho de 2026). O layout está bastante alinhado com o que discutimos — um bom primeiro passo. Abaixo: o que está aprovado, onde gostaríamos de ver alternativas e o que precisa de esclarecimento.

Estudo Prévio — open floor plan Cross-cutting themesTemas transversais
See alternativesVer alternativas
  • LightingIluminaçãonot detailed in the EP. We need a proposal for each room: ceiling lighting (if any), indirect light, floor and table lamps. No spots — softer solutions preferred.não detalhada no EP. Proposta necessária para cada divisão: iluminação no tecto (se alguma), luz indirecta, candeeiros de pé e de mesa. Sem spots — soluções mais suaves.
  • Full-wall curtainsCortinados de parede inteiracontinuous curtains (split in two panels), full wall width. Applies to the sala and terraço doors.cortinados contínuos (divididos em dois painéis), de parede inteira. Aplica-se à sala e às portas do terraço.
ApprovedAprovado
  • Continuous flooringPavimento contínuosame material throughout the apartment, including bathrooms. No transitions between wet and dry zones.mesmo material em toda a casa, incluindo casas de banho. Sem transições entre zona seca e húmida.
Estudo Prévio — living room Estudo Prévio — section cut Living room / Social areaSala / Área social
ApprovedAprovado
  • Layoutwell achieved. Division between living, dining and office works.bem conseguido. Divisão entre estar, jantar e escritório funciona.
  • Window viewsVista das janelasvery good, aligned with expectations.muito boa, alinhada com expectativas.
See alternativesVer alternativas
  • Structural pillarPilar estruturalcladding idea is interesting. We'd like to see 2–3 material alternatives: stainless steel/mirror (current), fluted oak, warm beige microcement. Exposed concrete may be too industrial.ideia de revestir é interessante. Gostaríamos de ver 2–3 alternativas de material: inox/espelho (actual), carvalho canelado, microcimento bege quente. Betão aparente pode ser demasiado industrial.
  • CurtainsCortinadosfull-wall continuous curtains, split in two panels (cross-cutting theme).cortinados contínuos de parede inteira, divididos em dois painéis (tema transversal).
OfficeEscritório
See alternatives / NewVer alternativas / Novo
  • Desk dimensionsDimensões da mesathe desk is for one person. Confirm there is enough room for legs and a comfortable office chair. Confirm dimensions.a mesa é para uma pessoa. Confirmar que há espaço suficiente para as pernas e para uma cadeira confortável. Confirmar dimensões.
  • Storage drawersGavetas de arrumação2–3 drawers needed.necessárias 2–3 gavetas.
  • Decorative shelfPrateleira de decoraçãoone decorative shelf welcome.uma prateleira decorativa é bem-vinda.
Estudo Prévio — kitchen
KitchenCozinha
ApprovedAprovado
  • Left counterBancada esquerdaexcellent. Something we considered necessary — included.excelente. Algo que considerávamos necessário — contemplado.
  • Kitchen pillarPilar na cozinhamust flow visually into the counter. Material continuity.deve fluir visualmente até à bancada. Continuidade de material.
  • Right counter + coloursBancada direita + coresgood dimensions, sufficient circulation. Don't change.boa dimensão, circulação suficiente. Não mexer.
See alternatives / NewVer alternativas / Novo
  • Right-side shelves (15 cm)Prateleiras lado direito (15 cm)could be useful, but we'd like to see both options (with and without) to understand storage implications.podem dar jeito, mas gostaríamos de ver as duas hipóteses (com e sem) para perceber a arrumação de cada opção.
  • LightingIluminaçãosame cross-cutting theme. Concrete proposal needed.mesmo tema transversal. Proposta concreta necessária.
  • Cleaning storageArrumação de limpezadaily cleaning equipment (upright vacuum, mop, bucket) must be stored in the kitchen. Laundry items (ironing board, iron) and larger cleaning in the sala zone. Towel storage also in the kitchen.material de limpeza do dia-a-dia (aspirador alto, esfregona, balde) deve ficar na cozinha. Materiais de roupa (tábua, ferro) e limpeza maior na zona da sala. Arrumação de atoalhados na zona da sala.
Estudo Prévio — suite section
Estudo Prévio — suite bathroom 1Estudo Prévio — suite bathroom 2
Master suiteSuite / Quarto principal
ApprovedAprovado
  • Layoutexcellent.óptimo.
  • En-suite bathroomCasa de banho da suitecontinuous flooring confirmed. Fluted glass doors: we like them. Glass materials approved.pavimento contínuo confirmado. Portas vidro canelado: gostamos. Materiais de vidro aprovados.
See alternatives / NewVer alternativas / Novo
  • Bed orientationOrientação da camanot used to facing the window directly. Not negative — different. Consider bed against the right wall.não habituados a olhar directamente para a janela. Não negativo — diferente. Considerar cama encostada no lado direito.
  • Closet lightingCloset — iluminaçãoneeds an integrated solution. Lamps work elsewhere, not here.precisa de solução integrada. Candeeiros funcionam noutros locais, aqui não.
  • Closet — full-length mirrorCloset — espelho corpo inteiromandatory somewhere in the closet. A second mirror can be the vanity mirror for personal care products.obrigatório em algum sítio do closet. Um segundo espelho pode ser o do tocador (produtos de cuidado pessoal).
  • Closet — flooringCloset — pavimentovein-cut travertine or warm beige microcement.travertino vein-cut ou microcimento bege quente.
  • Closet — storage layoutCloset — arrumação1.50 m hanging rail (sufficient); seasonal storage above, sports shoes below. Vanity follows the basin with storage below and beside. Remaining: trouser rail, 3 drawers (jumpers/t-shirts), shelves for shoes and bags.1,50 m de varão (suficiente); arrumação de estação em cima, sapatos desportivos em baixo. Tocador segue o lavatório com arrumação abaixo e de lado. Restante: varão de calças, 3 gavetas (camisolas/t-shirts), prateleiras para sapatos e malas.
Estudo Prévio — terrace TerraceTerraço
ApprovedAprovado
  • Built-in furniture + greeneryMobiliário integrado + vegetaçãoexcellent idea. Keep all greens discussed.excelente ideia. Manter todos os verdes discutidos.
See alternatives / RejectedVer alternativas / Rejeitado
  • Tree scaleEscala da árvoremay be too large. Must not compromise safety or dominate the space.pode ser grande demais. Não pode comprometer segurança nem dominar o espaço.
  • Outdoor counterBancada exteriorno fixed cooking/support counter for now. We like the built-in seating (stools/benches) — just no counter.sem bancada fixa de apoio/cozinha por agora. Gostamos dos assentos integrados (bancos/cadeiras fixas) — apenas sem bancada.
Demolition & construction planPlanta de encarnados e amarelos
ApprovedAprovado
  • Demolitions & constructionDemolições e construçãoaligned with what is being removed and built.alinhados com o que se remove e constrói.
QuestionsQuestões
  • Children's bathroomCasa de banho social / criançaslayout changed. Works, but confirm it retains the en-suite space. Children should not need a separate bathroom.layout alterado. Funciona, mas confirmar que mantém o en-suite. Crianças não devem precisar de outra casa de banho.
Next steps for the architectPróximos passos para o arquitecto
Action itemsAcções
  • Lighting proposal for each room.Proposta de iluminação para cada divisão.
  • Pillar alternatives: stainless steel/mirror, fluted oak, warm beige microcement.Alternativas para o pilar: inox/espelho, carvalho canelado, microcimento bege.
  • Kitchen right-side shelves: show with and without (15 cm).Prateleiras cozinha lado direito: mostrar com e sem (15 cm).
  • Office: desk for one person + 2–3 drawers. Confirm dimensions.Escritório: mesa para uma pessoa + 2–3 gavetas. Confirmar dimensões.
  • Confirm en-suite in the children's bathroom.Confirmar en-suite na casa de banho social.
  • Review tree scale on the terrace. No fixed counter — built-in seating approved.Rever escala da árvore no terraço. Sem bancada exterior.
  • Bed orientation in the suite — consider right wall.Orientação da cama na suite — considerar lado direito.
  • Closet: storage layout (rail, drawers, vanity), full-length mirror, flooring (travertine or microcement).Closet: arrumação (varão, gavetas, tocador), espelho corpo inteiro, pavimento (travertino ou microcimento).
  • Full-wall continuous curtains (sala / terrace doors).Cortinados contínuos de parede inteira (sala / portas terraço).
  • Kitchen cleaning storage. Towel storage in the sala.Arrumação de limpeza na cozinha. Atoalhados na zona da sala.